50 Reasons
to Stay Home.
Distributed across an expansive ~51,567 sqm (~555,066 sq ft) site, the facilities at Thomson Reserve are designed as a self-contained resort. Swim, train, entertain, relax, or let the children explore — it all happens within the grounds.
What Facilities Does Thomson Reserve Have?
Thomson Reserve will feature more than 50 individual facilities spread across the development's extensive grounds. These include a 50-metre Olympic-length lap pool, a hydrotherapy jacuzzi, a wading pool for young children, a fully equipped indoor gymnasium, outdoor fitness stations, a yoga and pilates deck, steam and sauna rooms, multi-purpose function rooms, gourmet BBQ pavilions, a rooftop sky lounge, dedicated children's play areas, thematic gardens, a tennis court, and round-the-clock security with comprehensive CCTV coverage. The ~51,567 sqm (~555,066 sq ft) site area allows generous spacing between residential blocks and abundant landscaping — a feature increasingly rare in newer Singapore condominium projects where higher plot ratios limit open space.
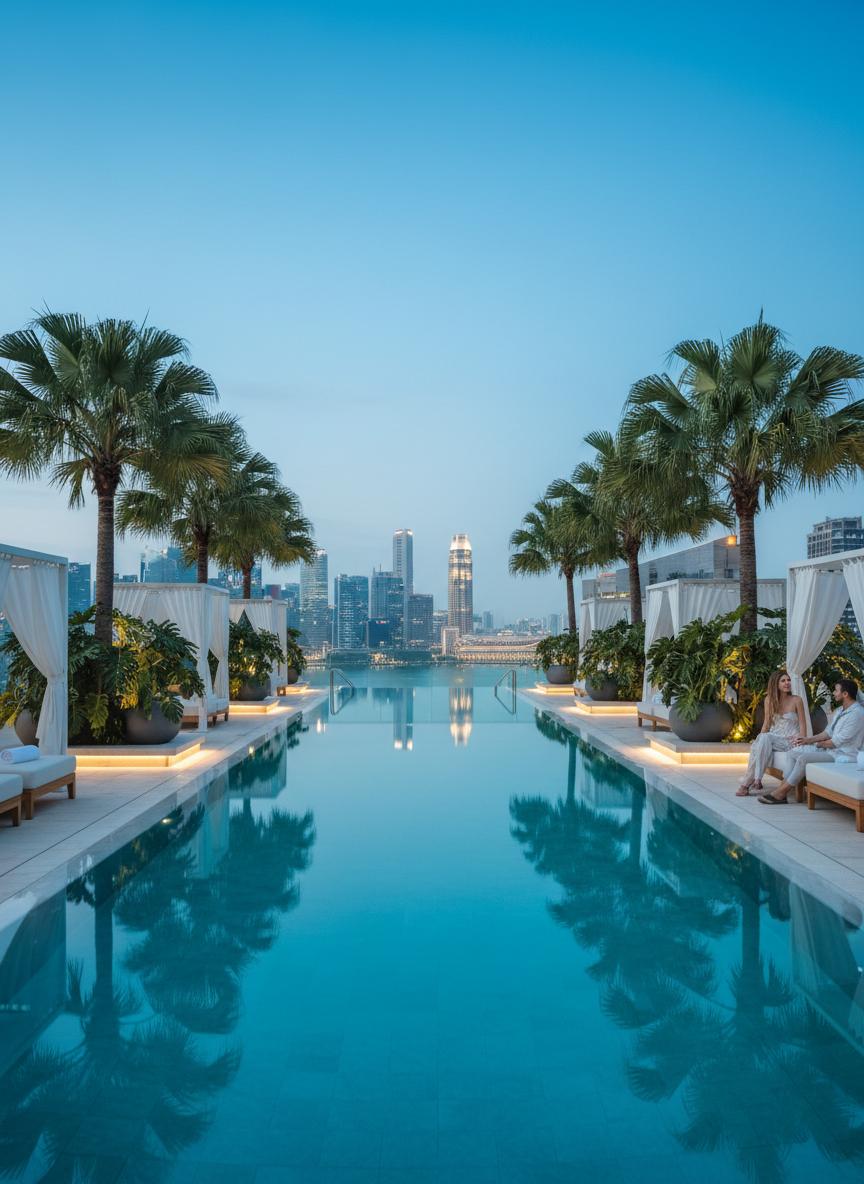
Aquatic Facilities
- 50-metre Olympic-length lap pool
- Hydrotherapy jacuzzi with massage jets
- Shallow-entry wading pool for young children
- Poolside cabanas with daybeds
- Rain curtain water feature
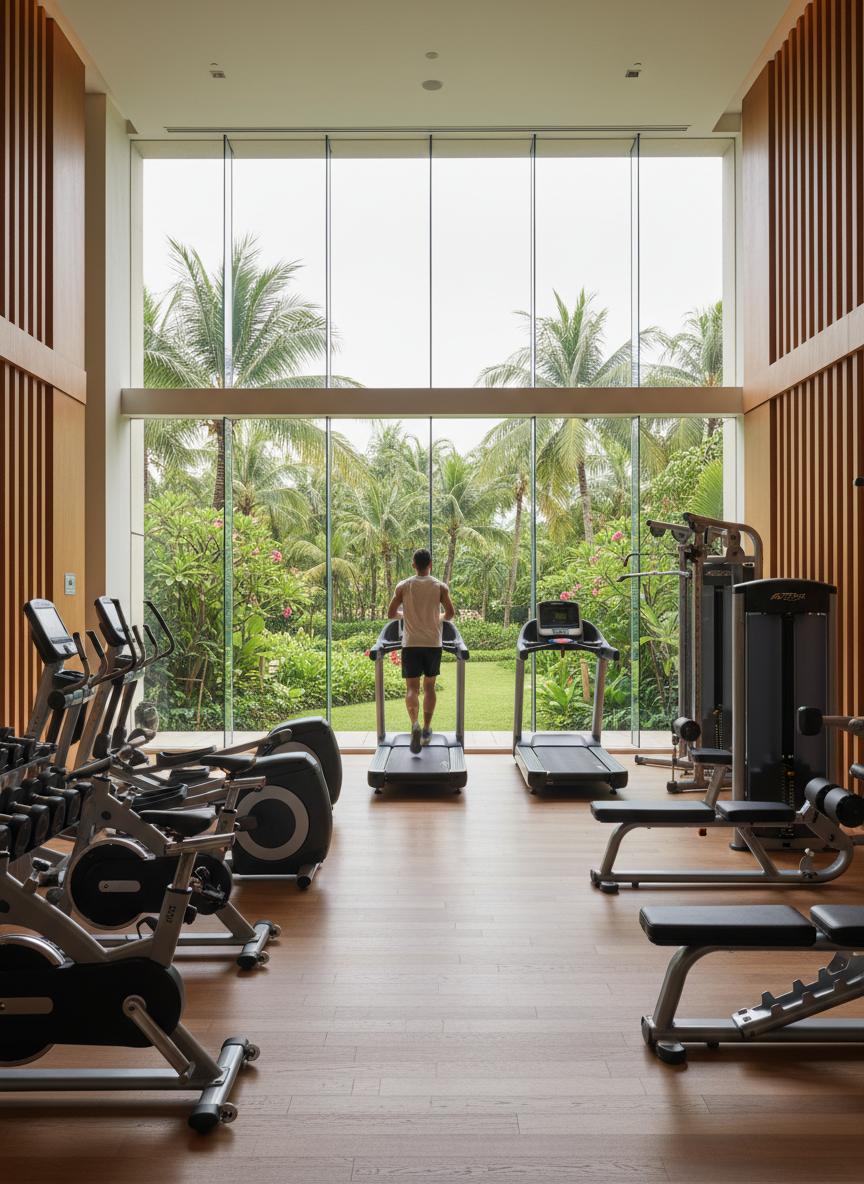
Fitness & Wellness
- Fully equipped indoor gymnasium
- Outdoor fitness circuit stations
- Yoga and pilates deck with timber flooring
- Steam room and dry sauna
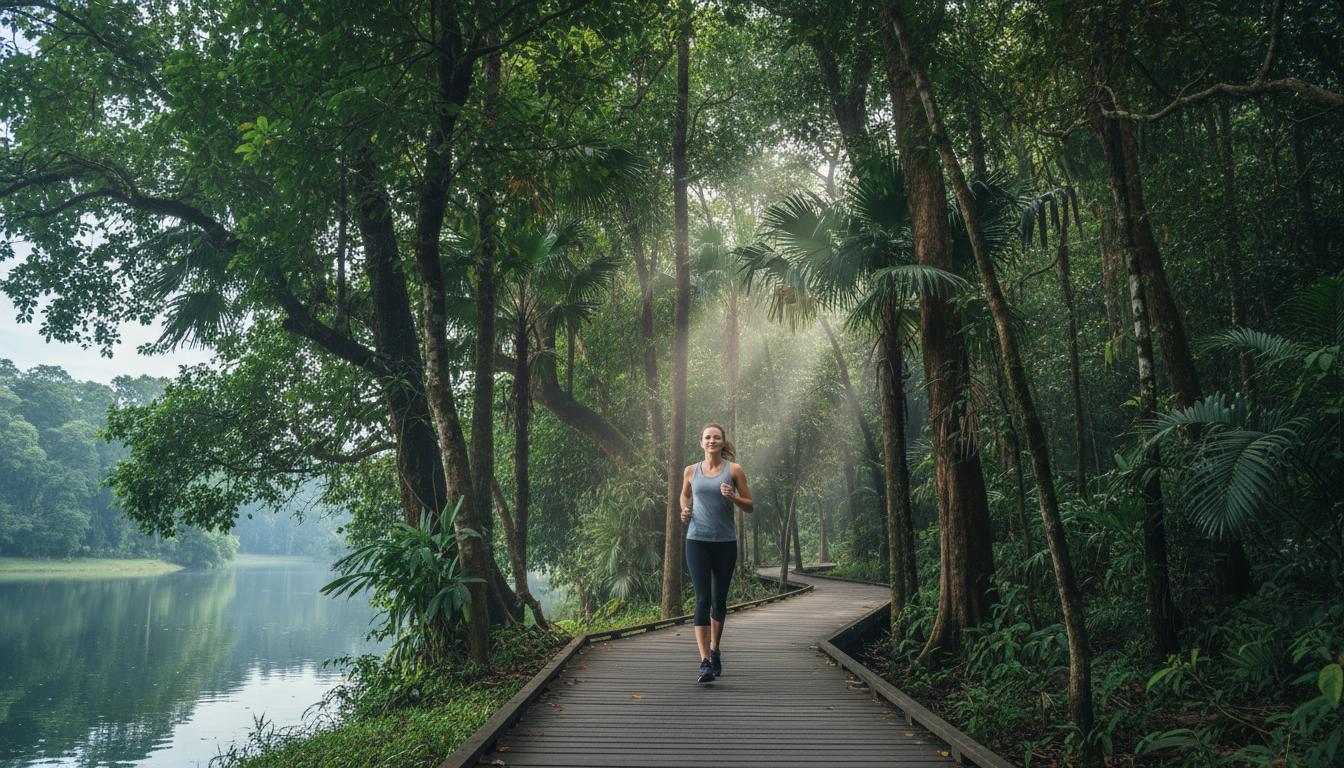
- Tree-lined jogging track within grounds
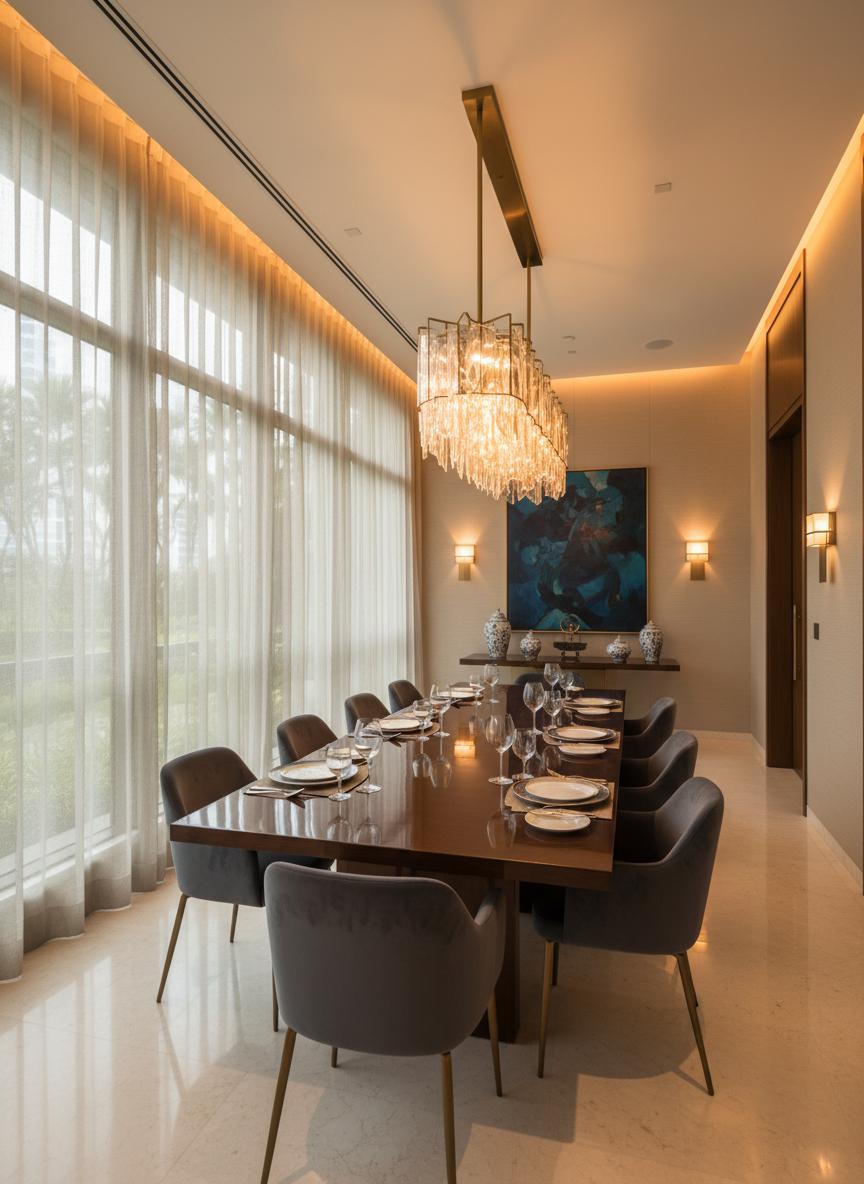
Social & Entertainment
- Multi-purpose function rooms for events
- Gourmet BBQ pavilions with outdoor kitchen
- Private dining suites for intimate gatherings
- Rooftop sky lounge with panoramic views
- Wine and cigar lounge
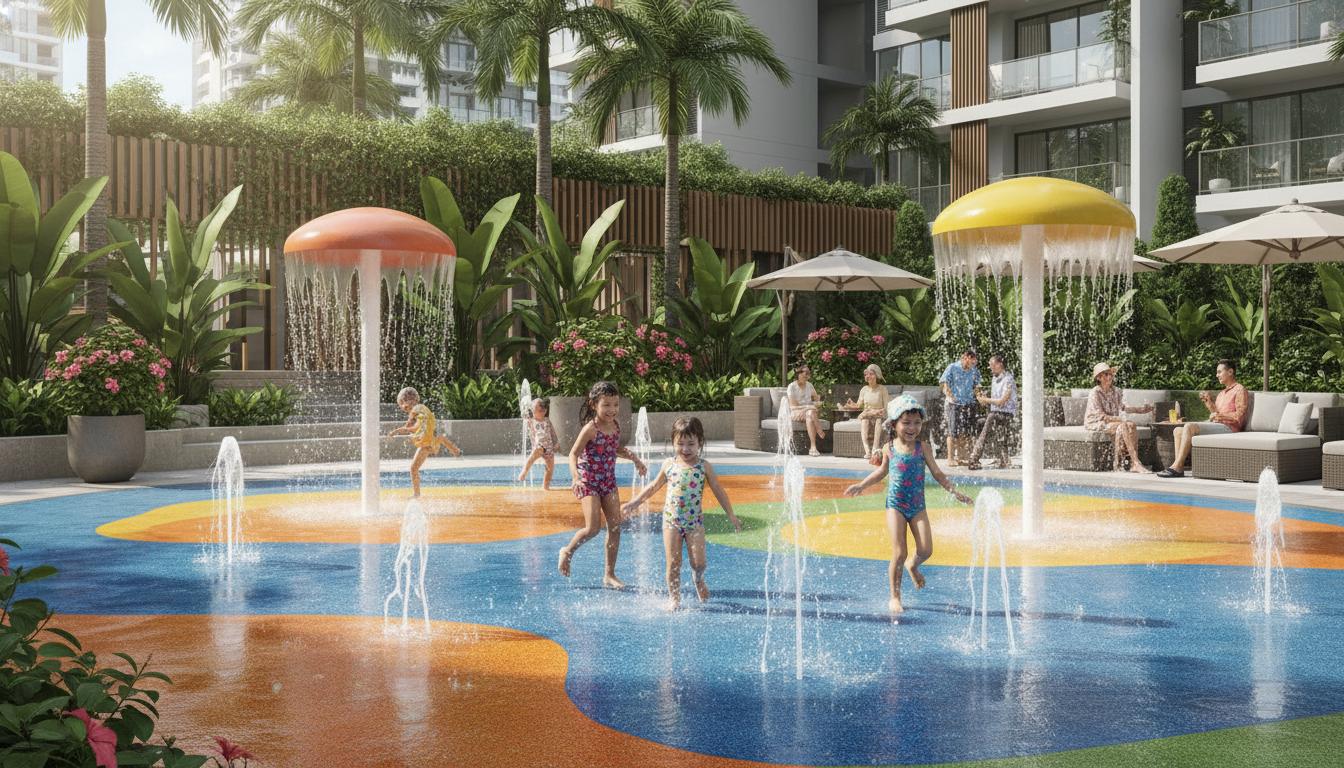
Family & Children
- Indoor children's activity room
- Outdoor adventure playground
- Kids' party room with kitchenette
- Family-friendly splash pool
- Nursing room and baby changing facilities
Landscaped Gardens
- Thematic pocket gardens throughout
- Rooftop herb and edible plant plots
- Quiet meditation pavilion
- Butterfly and pollinator garden
- Tree-lined promenade walkways
Security & Convenience
- 24-hour security with comprehensive CCTV
- Smart parcel collection lockers
- Electric vehicle charging stations
- Bicycle storage with repair station
- Pet washing station
Additional Facilities
Architecture That Listens to the Land
Rather than imposing a predetermined aesthetic, the architecture of Thomson Reserve responds to what is already here — the mature trees, the rolling terrain, the proximity to MacRitchie Reservoir. The design brief was simple: complement, don't compete.
Residential blocks are oriented to capture prevailing breezes and maximise natural daylight. View corridors toward the reservoir and the Central Catchment Nature Reserve are preserved, not obstructed. The result feels less like a construction project and more like a natural extension of the landscape.
Mature Trees Retained
Existing greenery incorporated into the landscape design
Natural Ventilation
Block orientation captures prevailing winds
EV Charging Ready
Charging bays throughout the carpark
Smart Home Ready
Digital locks and app-based controls
Unit Types & Floor Plans
From one-bedroom apartments to five-bedroom penthouses, see how the layouts make the most of these grounds and the greenery beyond.
View Thomson Reserve floor plansThe Upper Thomson Location
The facilities matter more when the neighbourhood delivers too — Upper Thomson MRT next door, MacRitchie Reservoir down the road, Ai Tong School within 1 km.
Explore the locationSee the Facilities in Person
Register for the VVIP preview to walk the showflat and the site model with our developer sales representative, or ask us anything on WhatsApp first.