Thomson Reserve
Architectural Gallery
Explore official architectural impressions showcasing the 51,567 sqm (555,066 sq ft) sanctuary at Bright Hill Drive. Preview the Grand Arrival, dual 50m lap pools (Infinity & Canopy), 3 distinction clubhouses, private dining suites, wellness studios, and biophilic landscaped water courtyards.
Explore By Lifestyle Dimension
Filter by amenity category or click any image to open the high-resolution lightbox with detailed facility numbers, architectural descriptions, and direct download options.
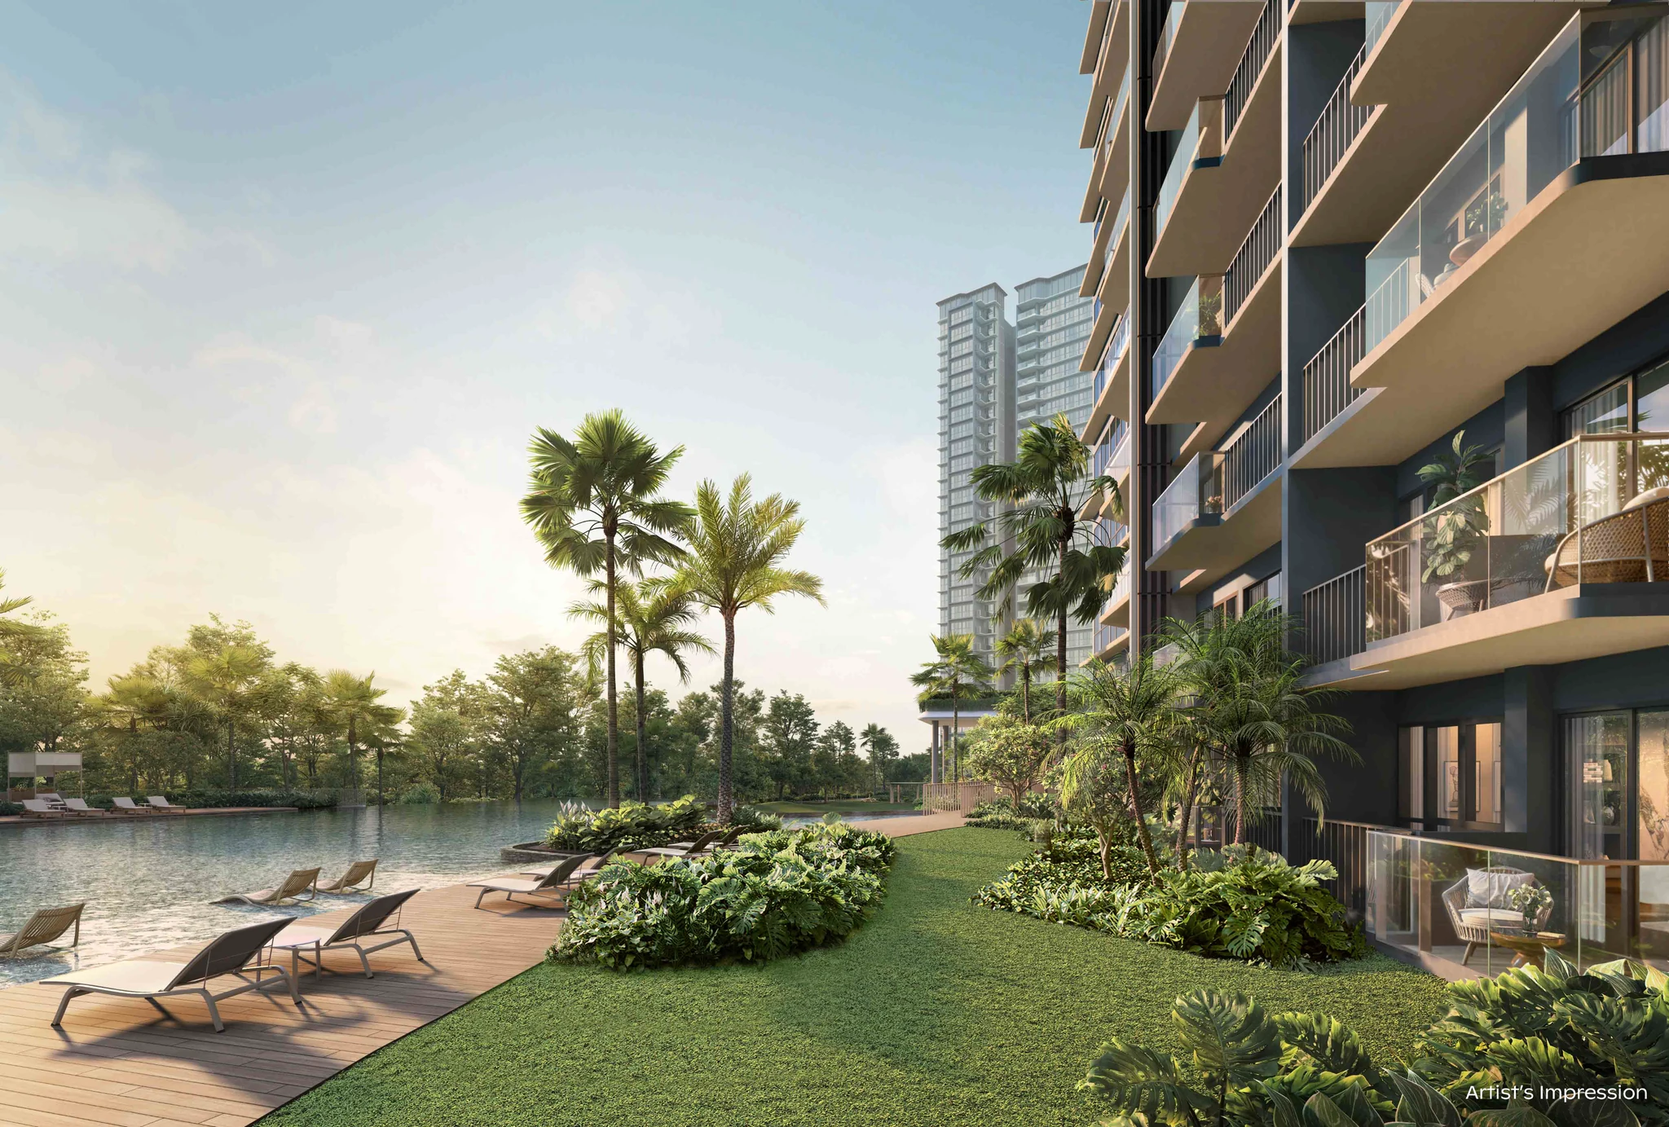
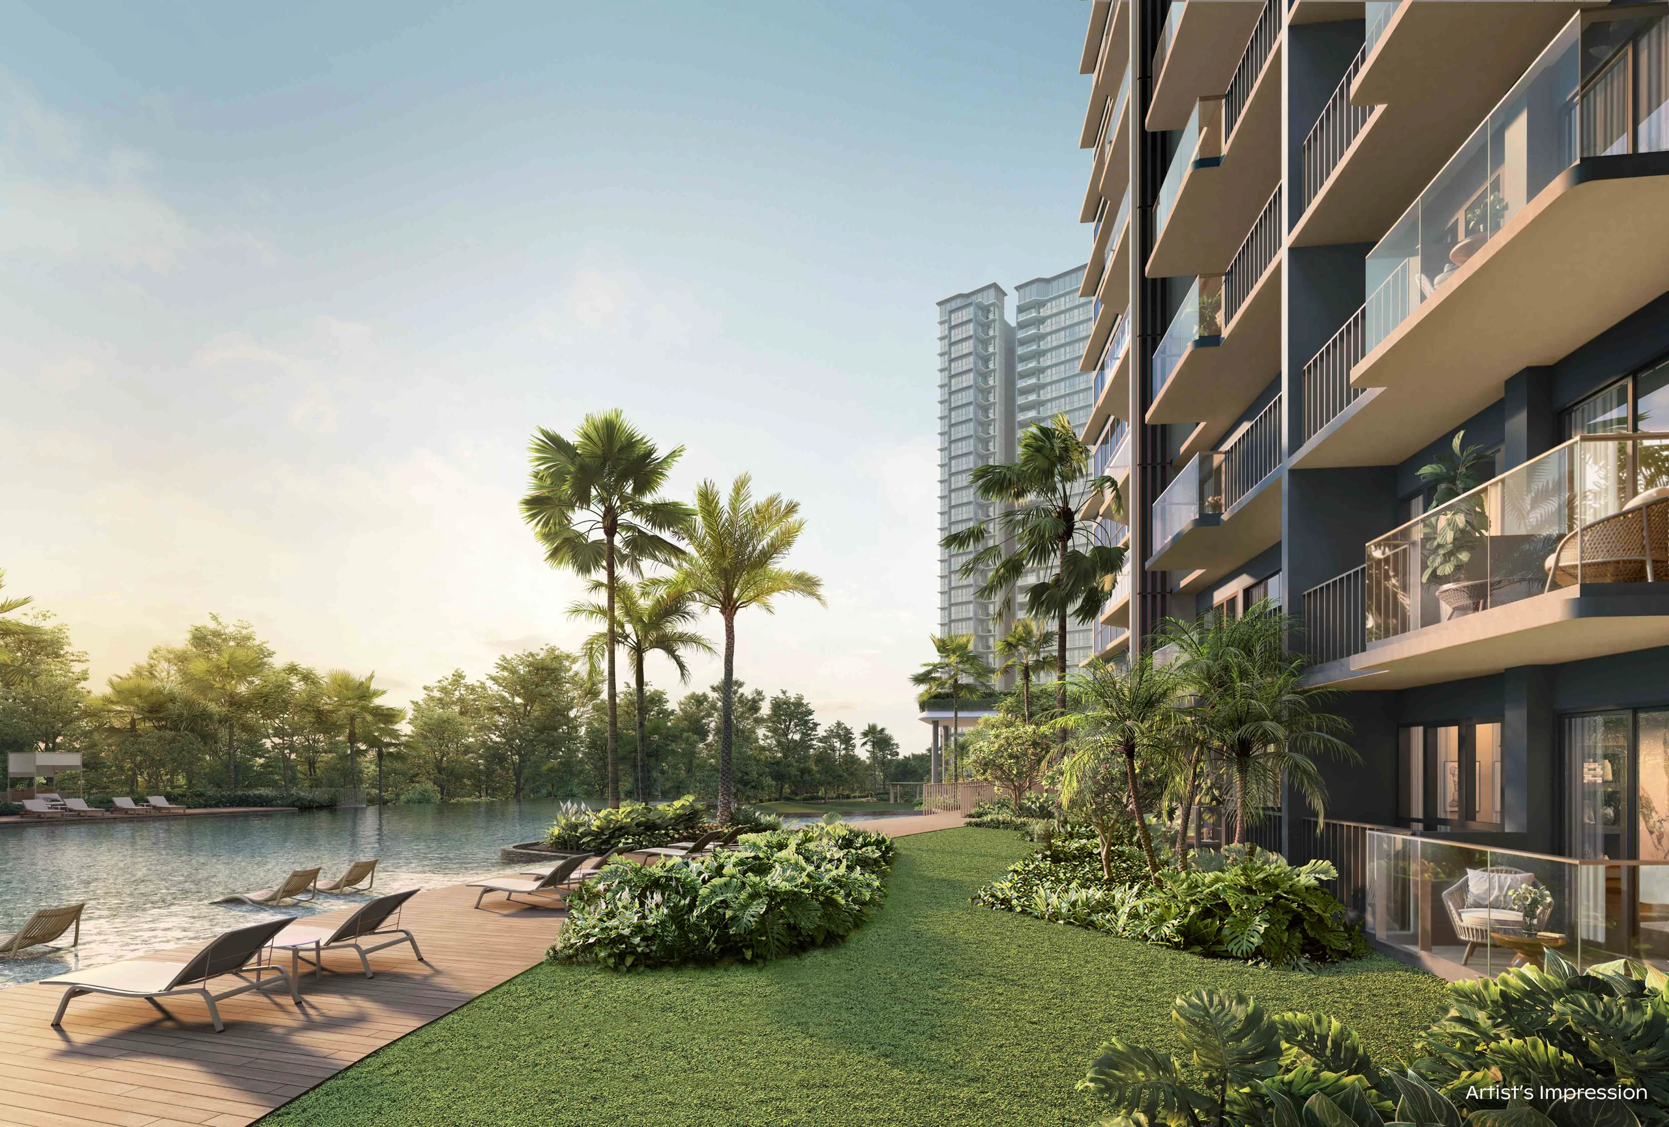
View Out from Private Enclosed Space (PES)
Immersive ground-floor PES perspective framing the lush biological water courtyards and central sanctuary of Thomson Reserve.
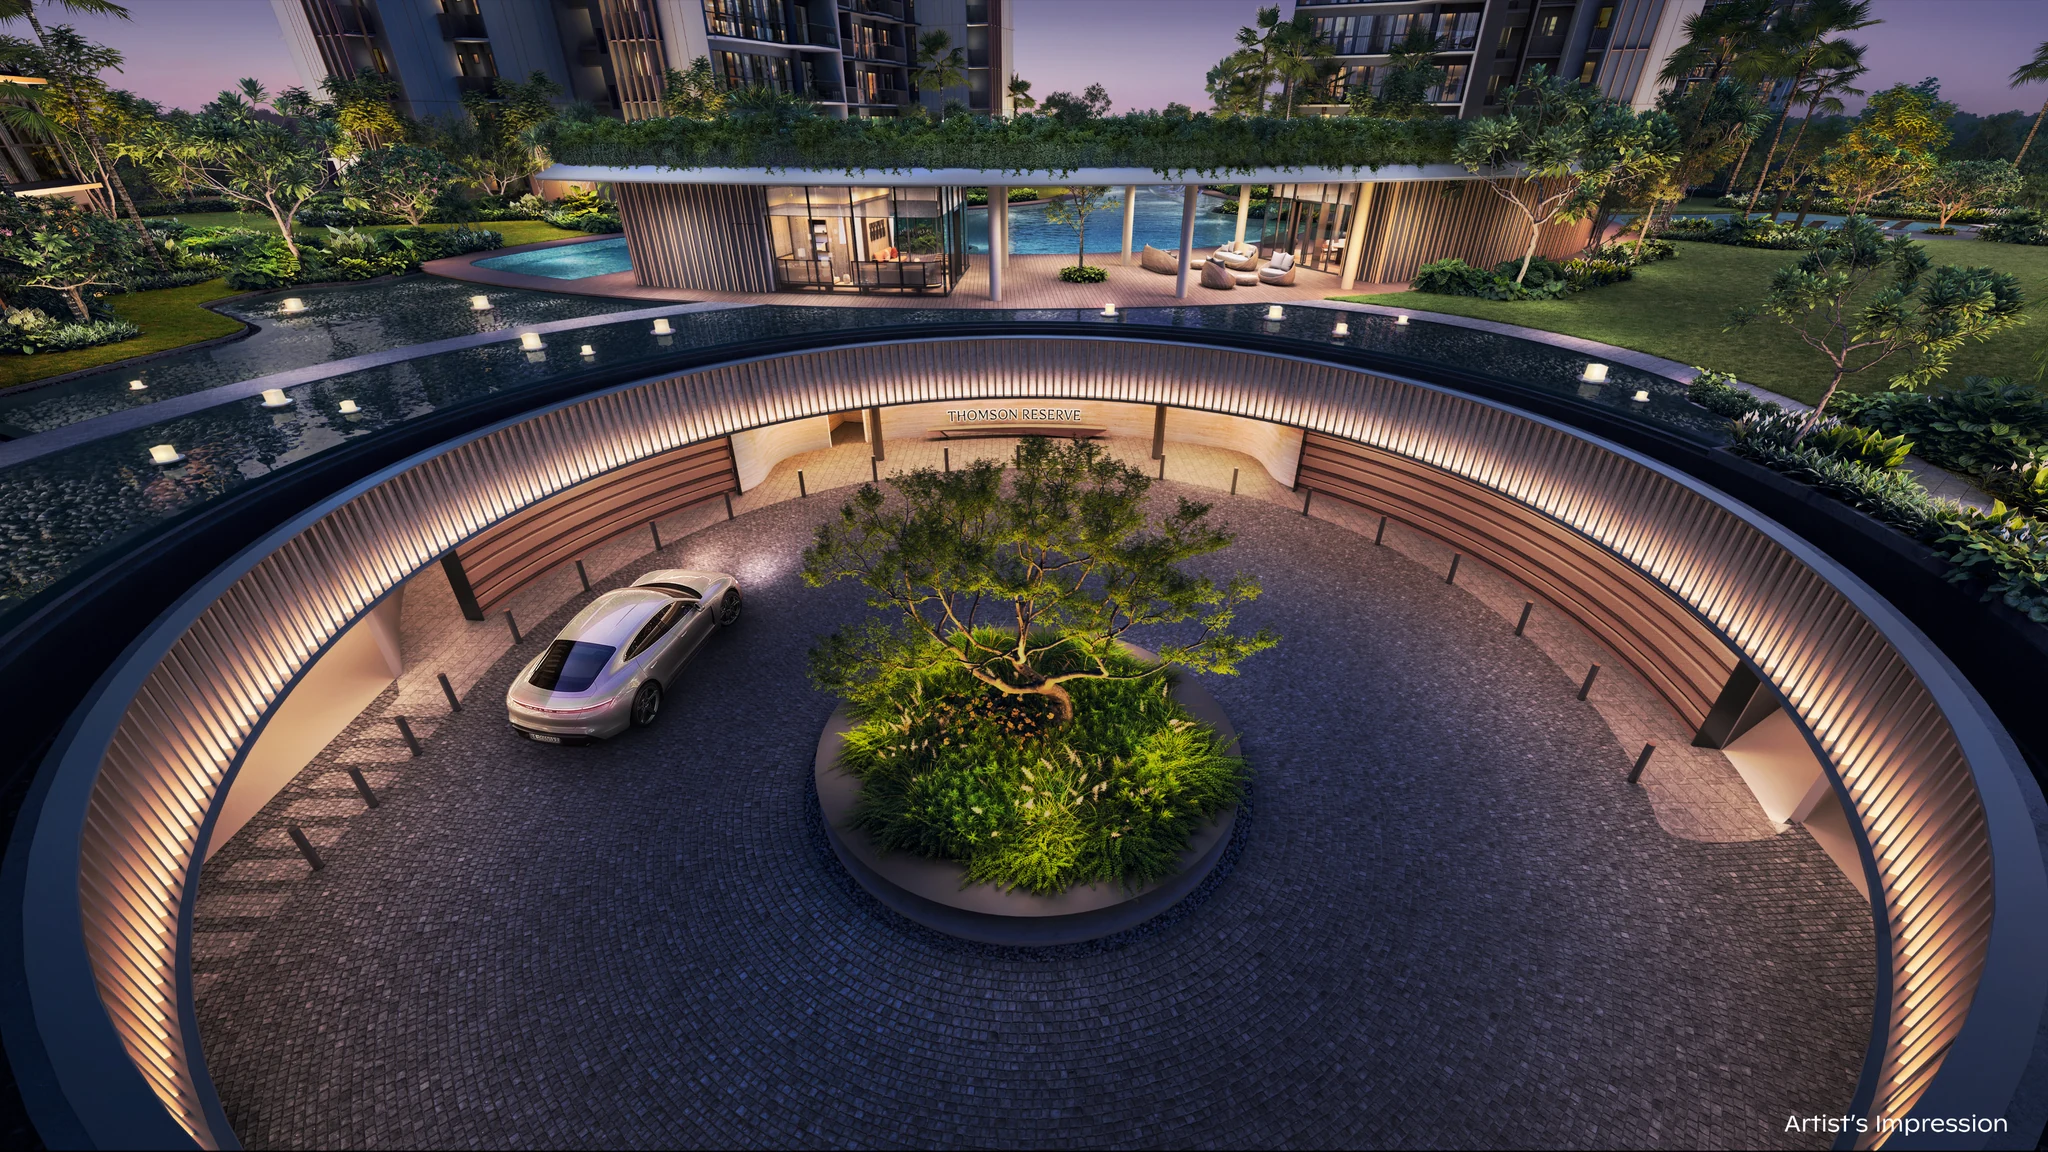
Grand Arrival Courtyard
Prestigious drop-off entrance at Bright Hill Drive featuring cascading water fountains, sculptural greenery, and sheltered vehicular foyer.
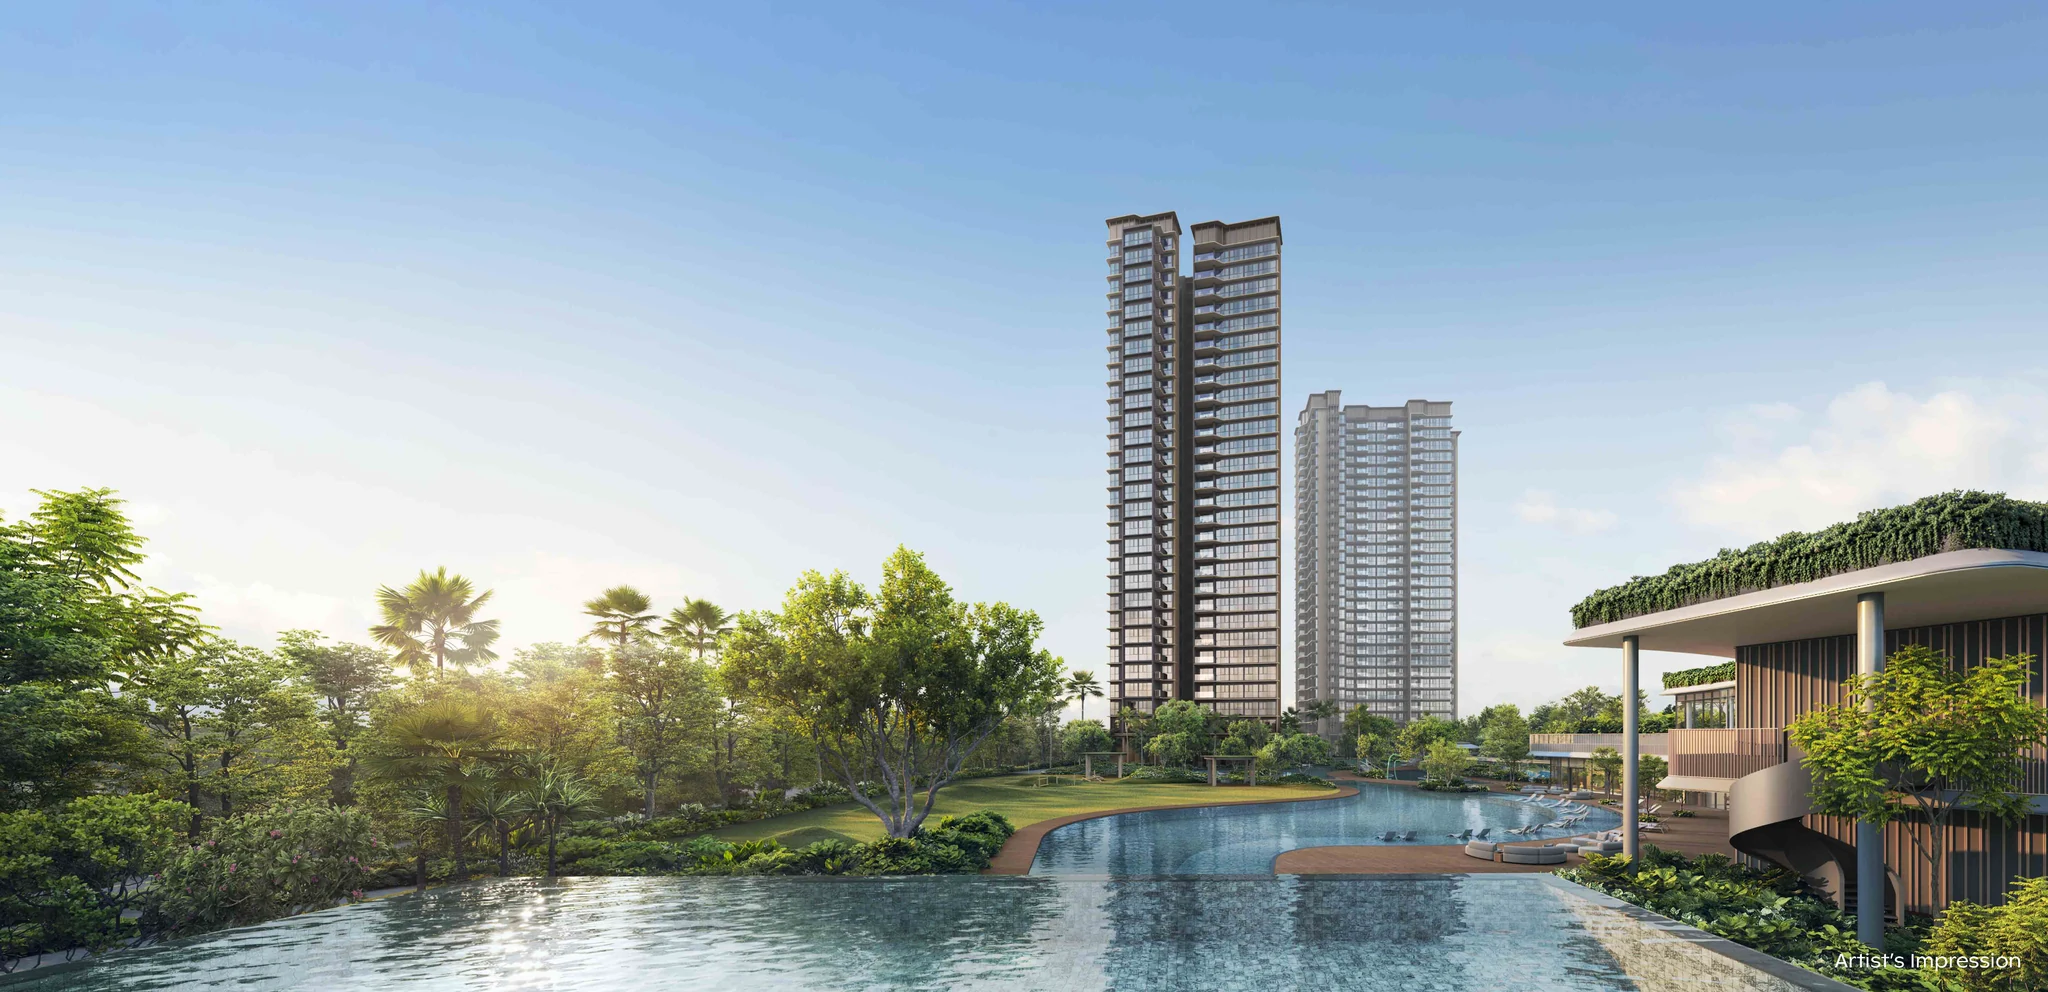
50m Infinity Lap Pool
Olympic-length 50-metre infinity lap pool overlooking lush canopy trees with submerged sun loungers and water cascade.
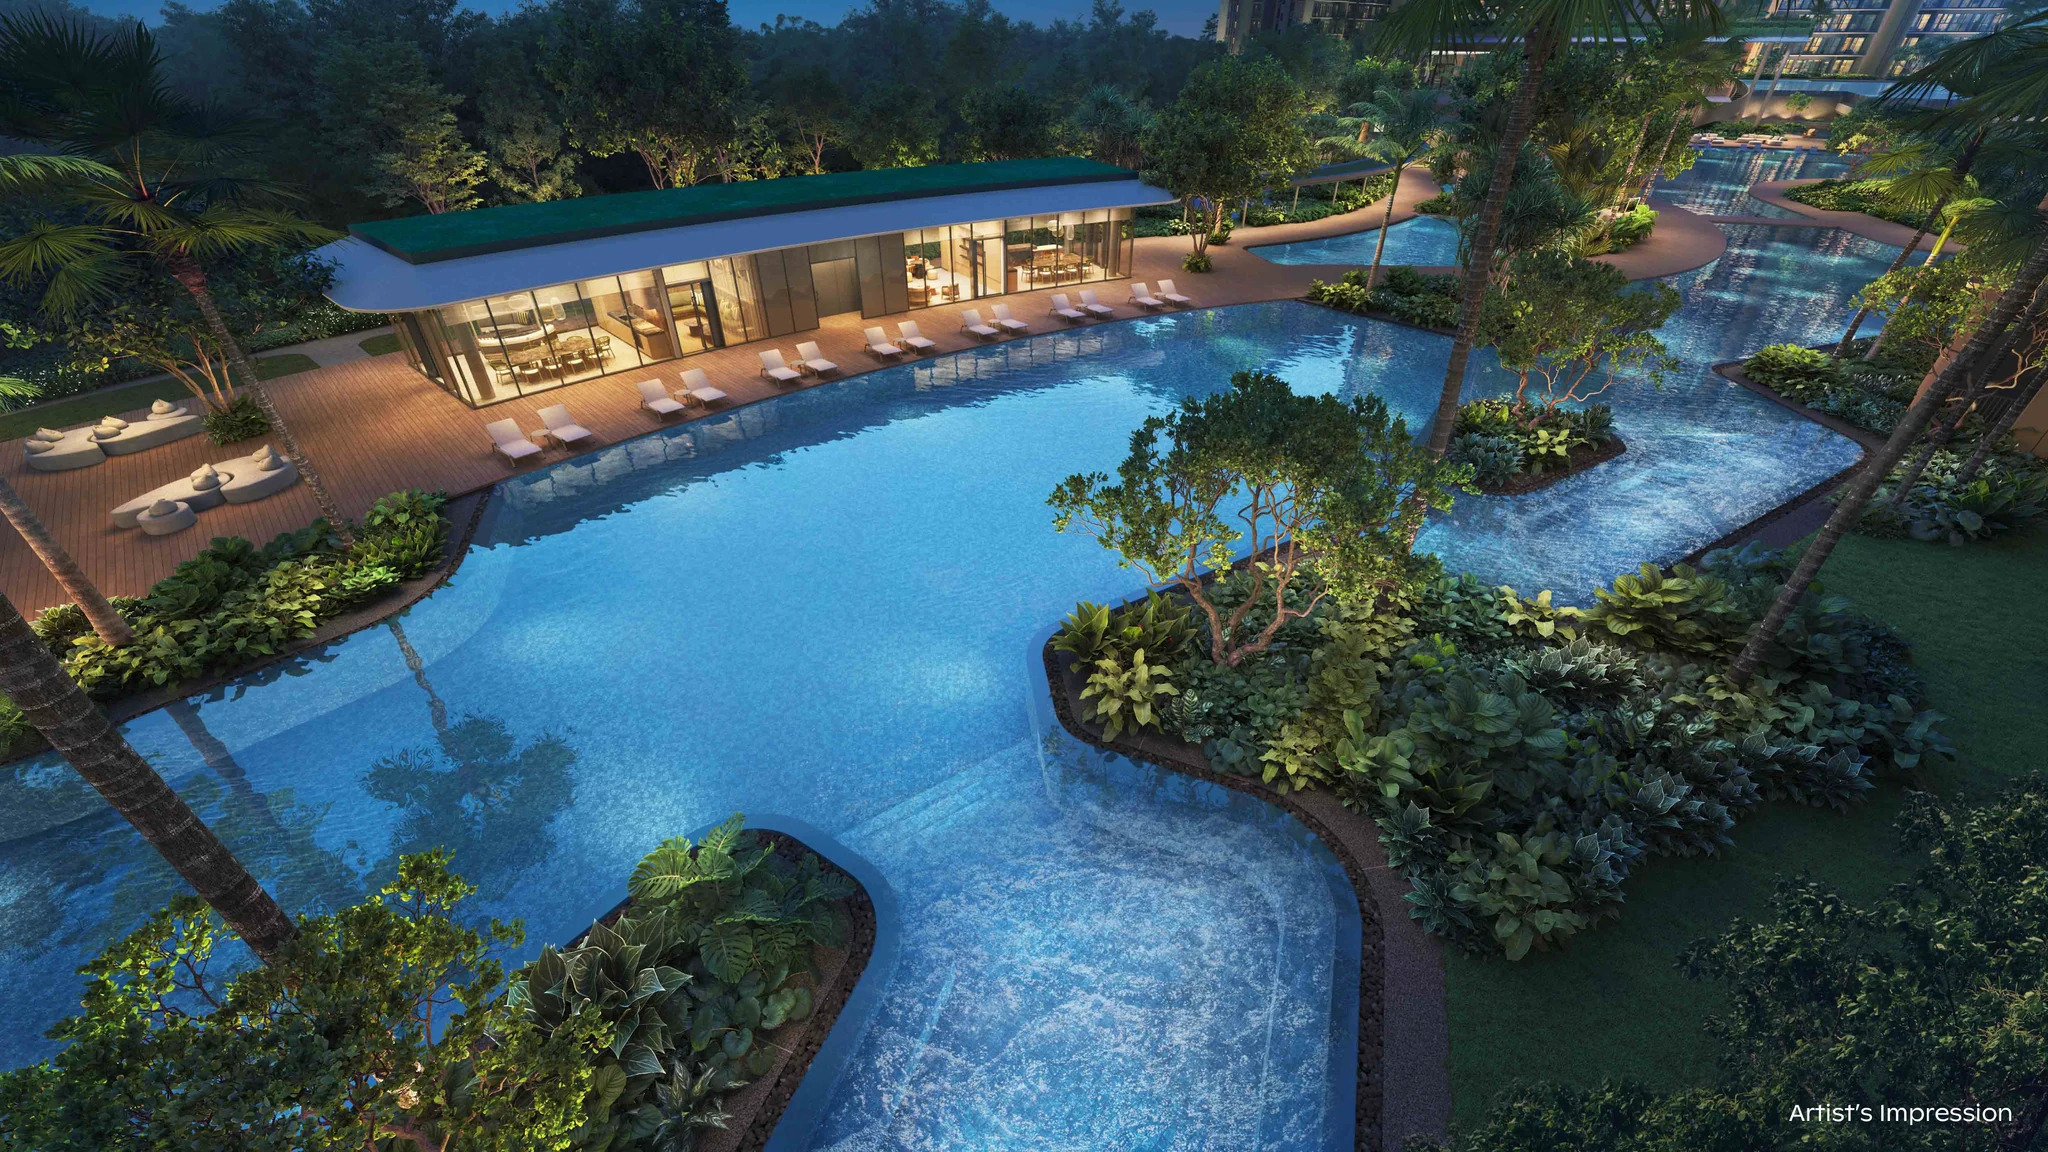
50m Canopy Lap Pool & Hammock Cove
A second 50m canopy lap pool situated by the Grand Clubhouse, fringed by hammock coves and tranquil rainforest canopies.
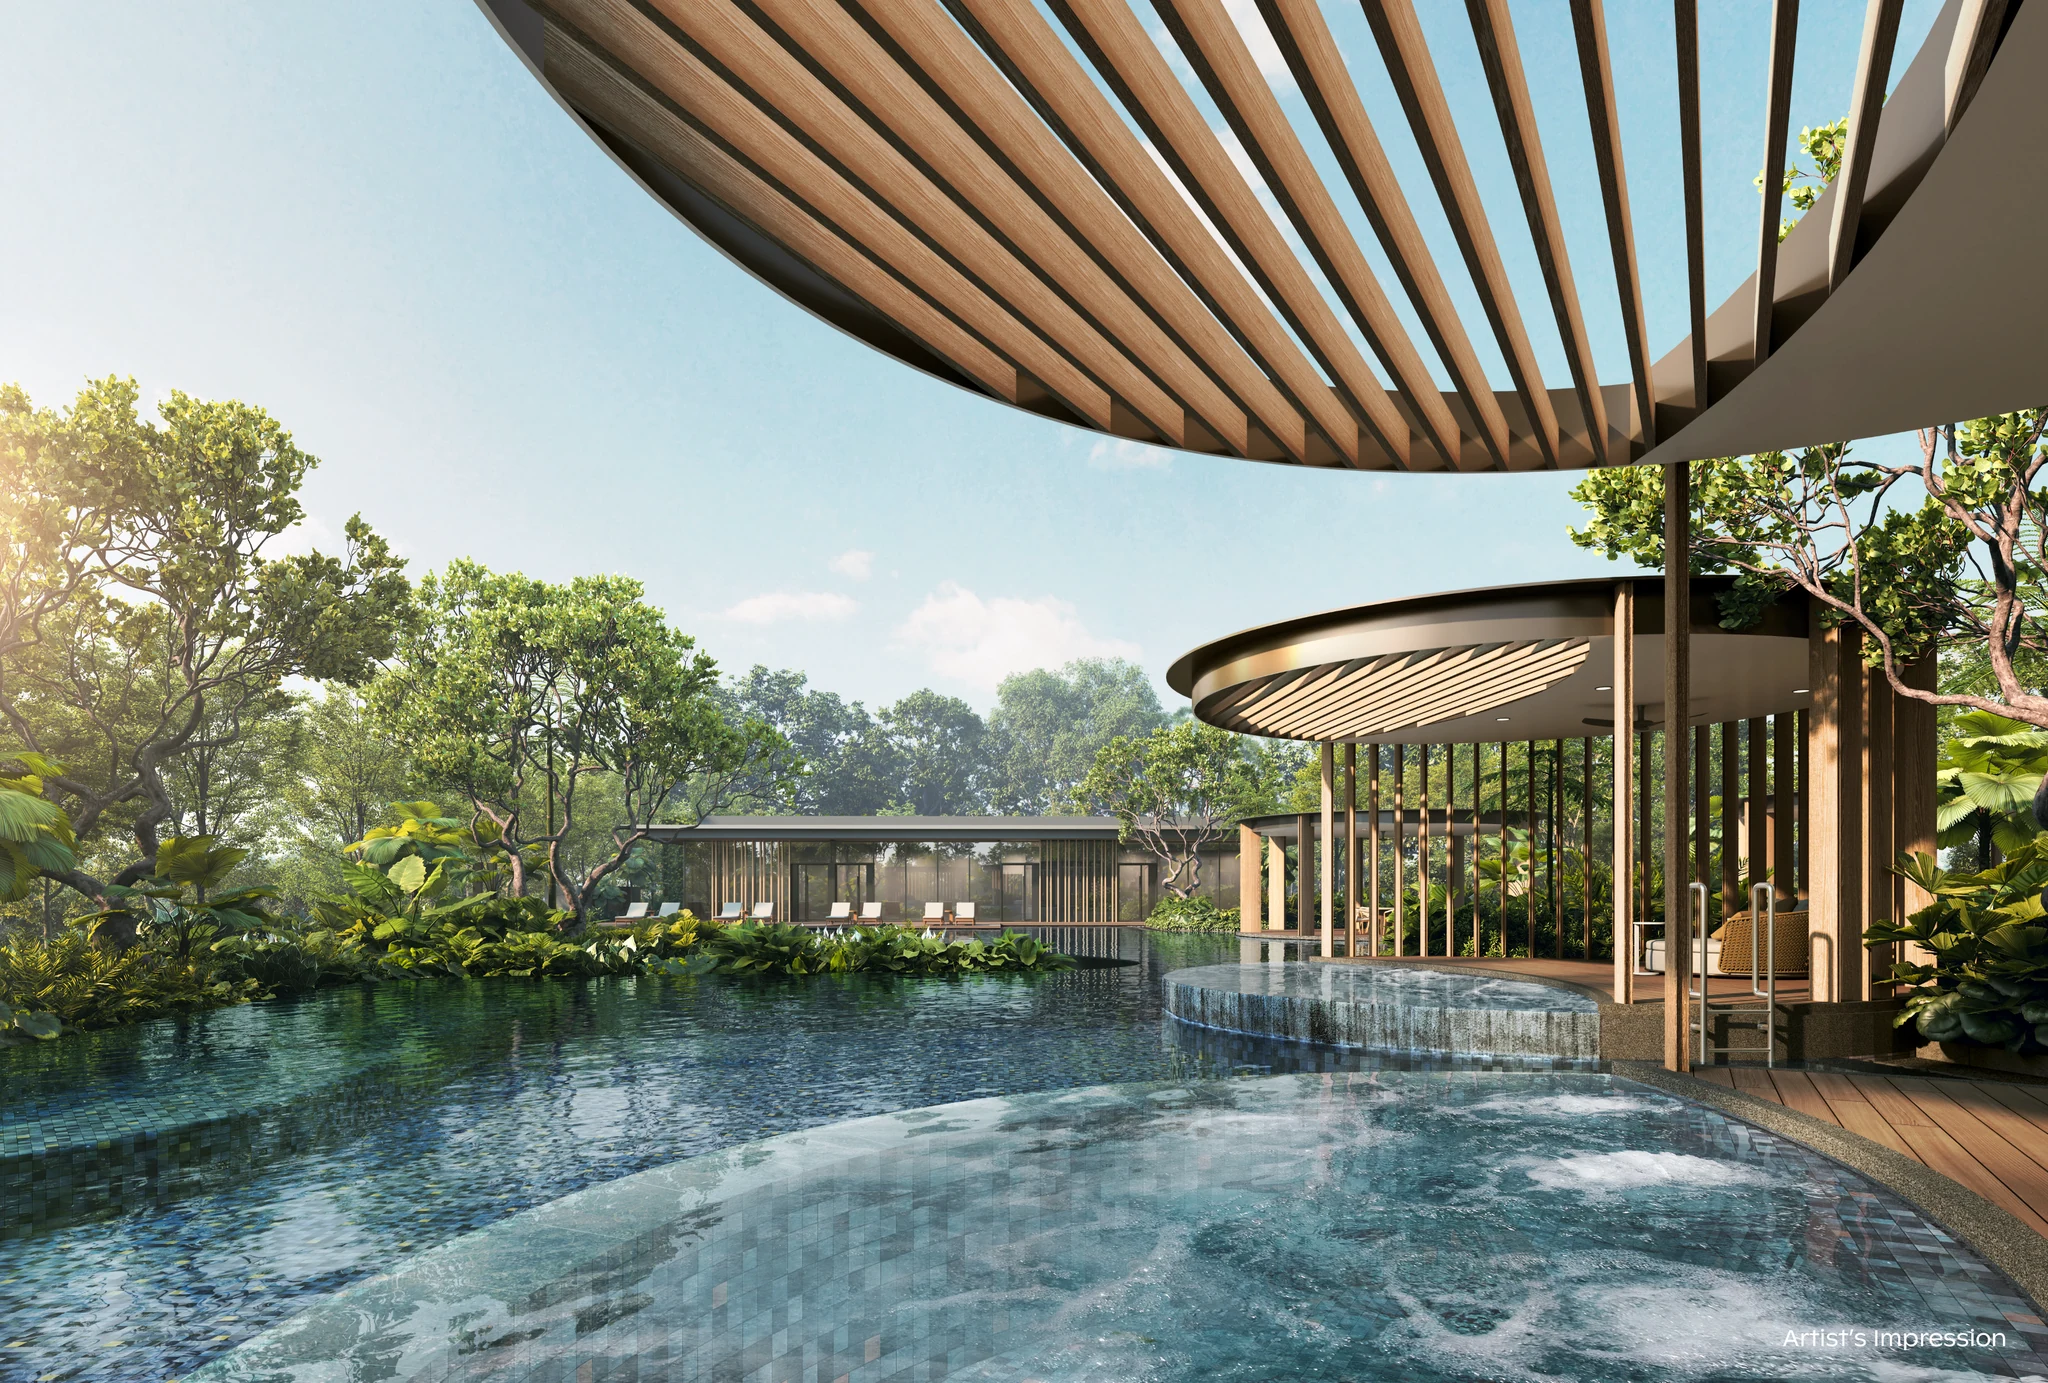
Hydro Spa Pool & Wellness Pods
Therapeutic hydro-massage jets and private spa pavilions nestled amidst bio-diverse garden foliage.
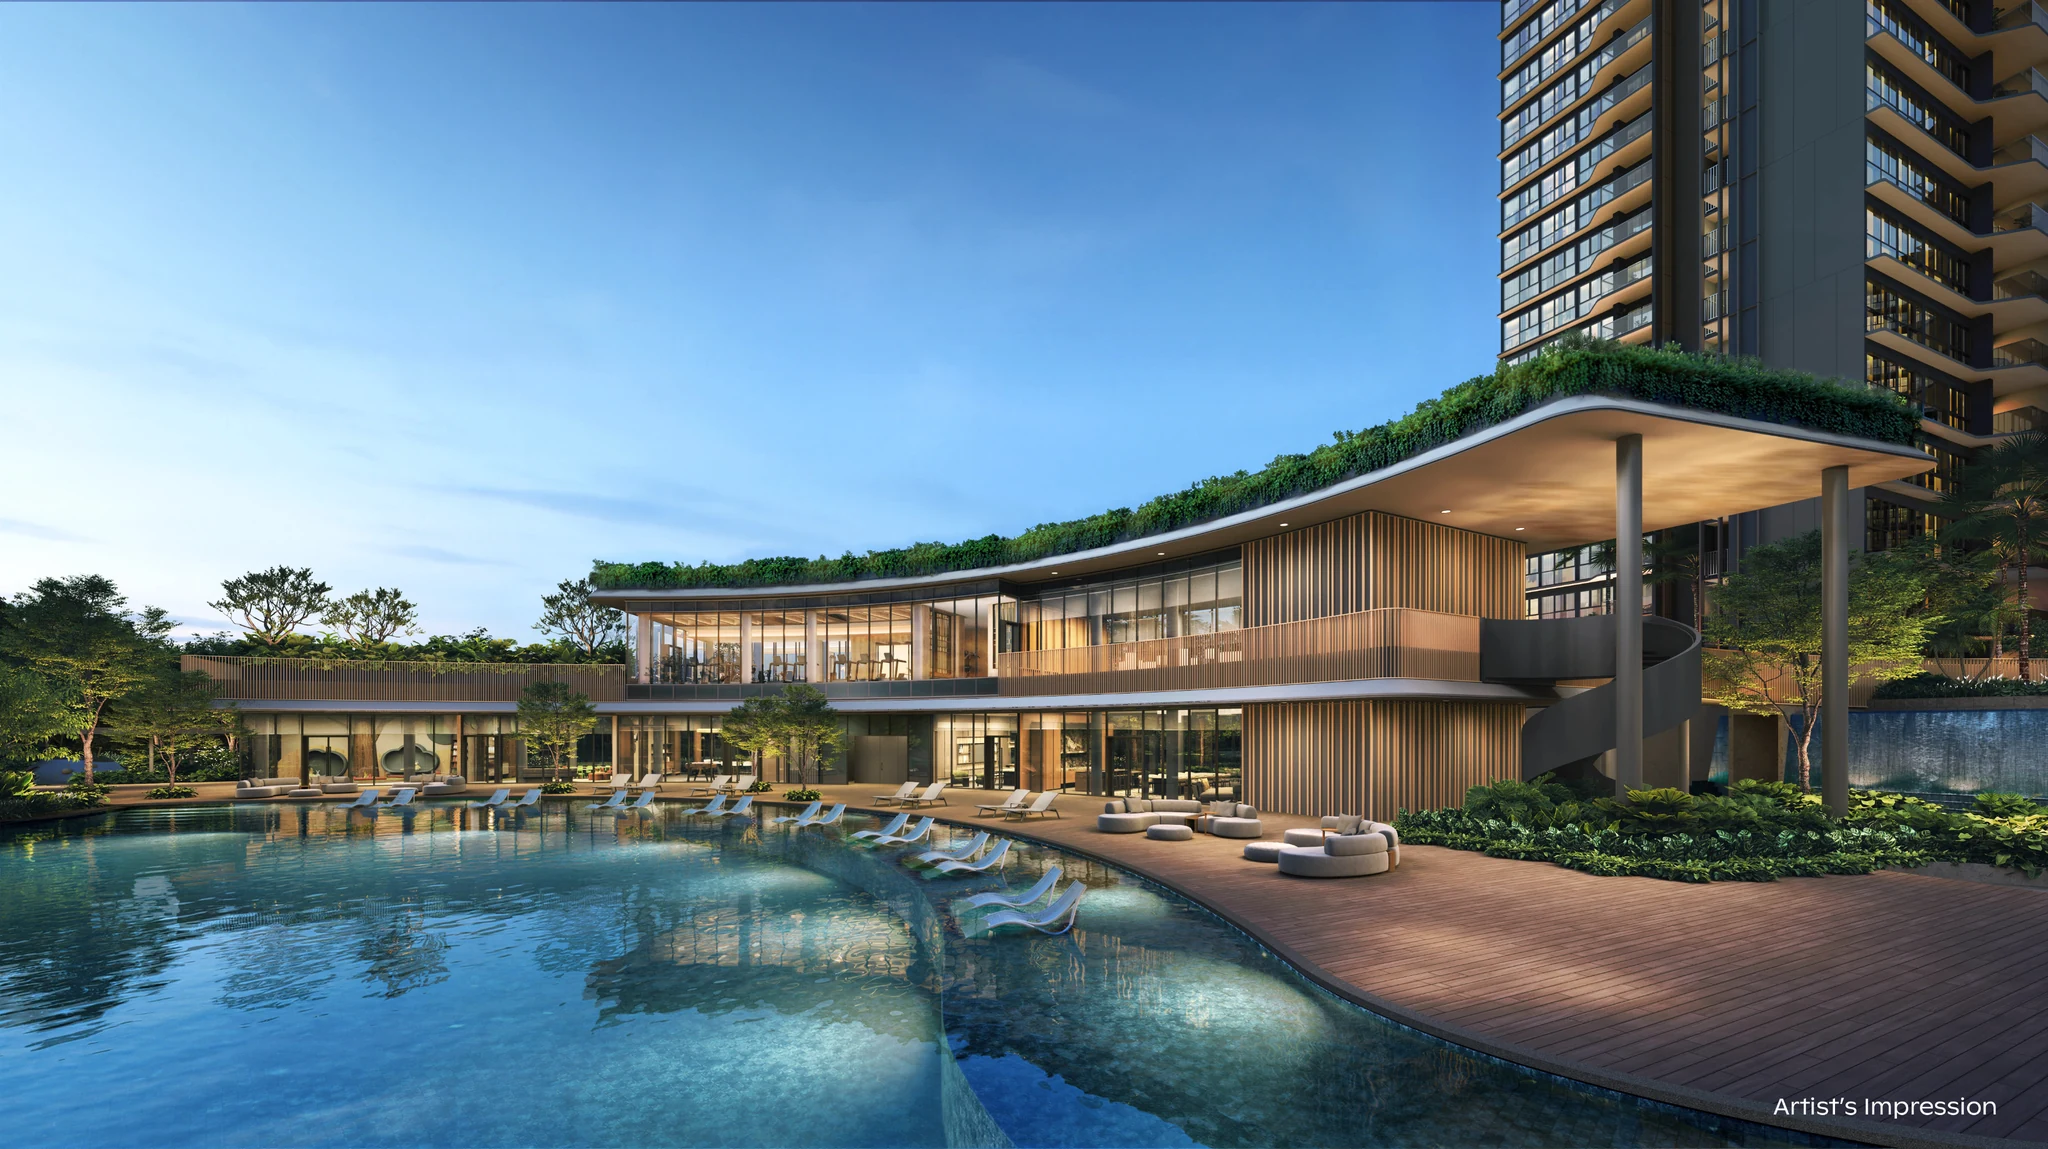
Resort Leisure Pool
Freeform recreational lagoon pool with shallow beach entries and cascading natural stone water elements.
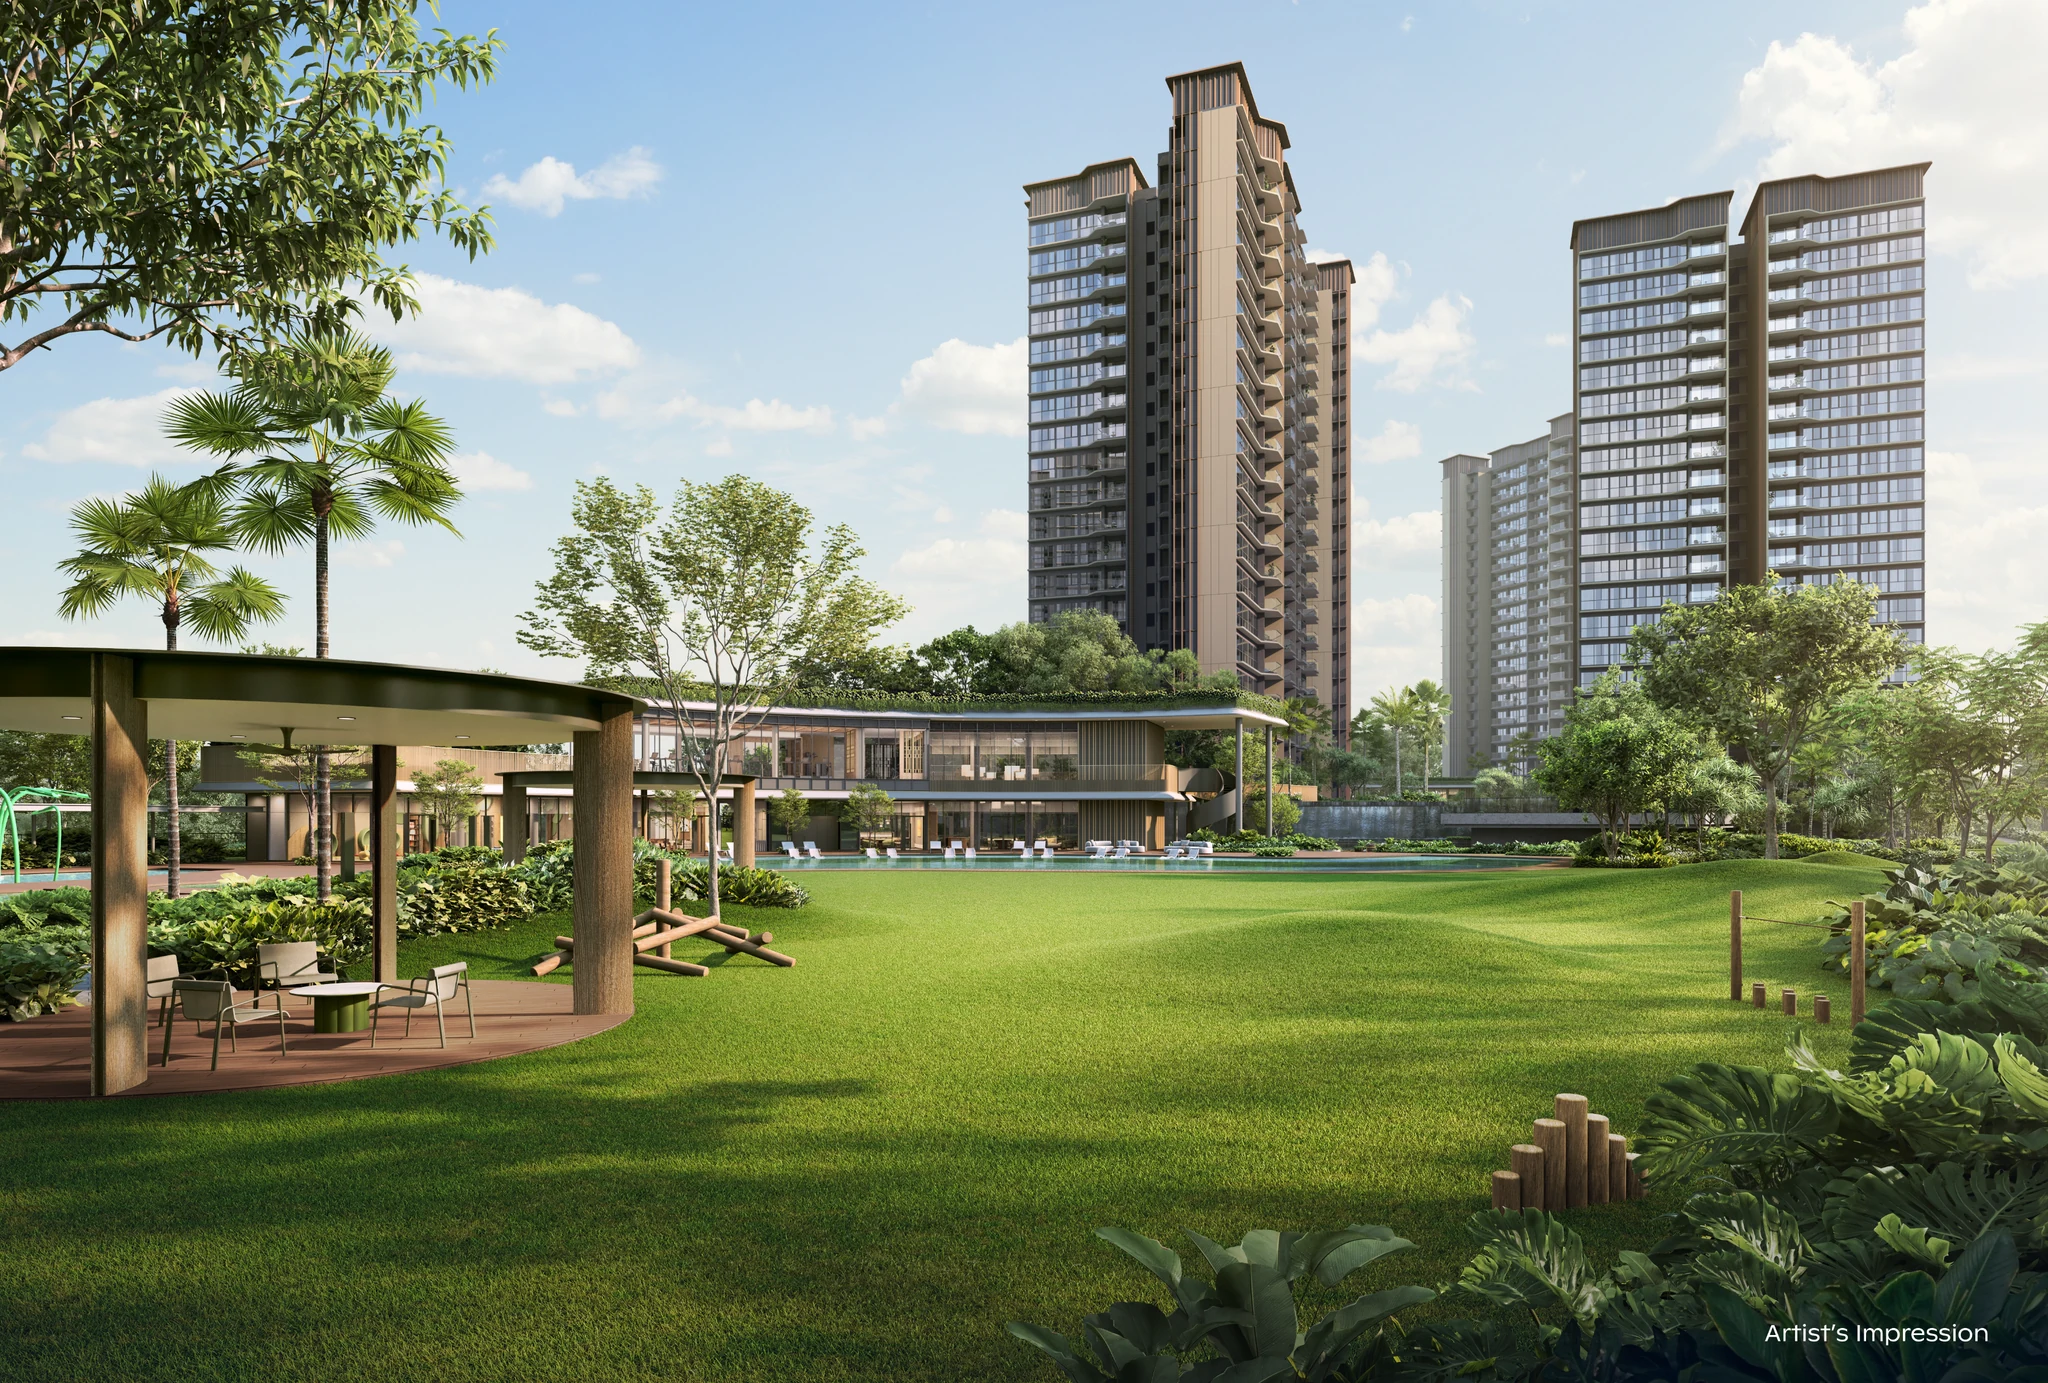
Grand Lawn Pavilion & Grand Lawn
Expansive manicured open lawn and sheltered entertaining pavilion for estate gatherings and outdoor celebrations.
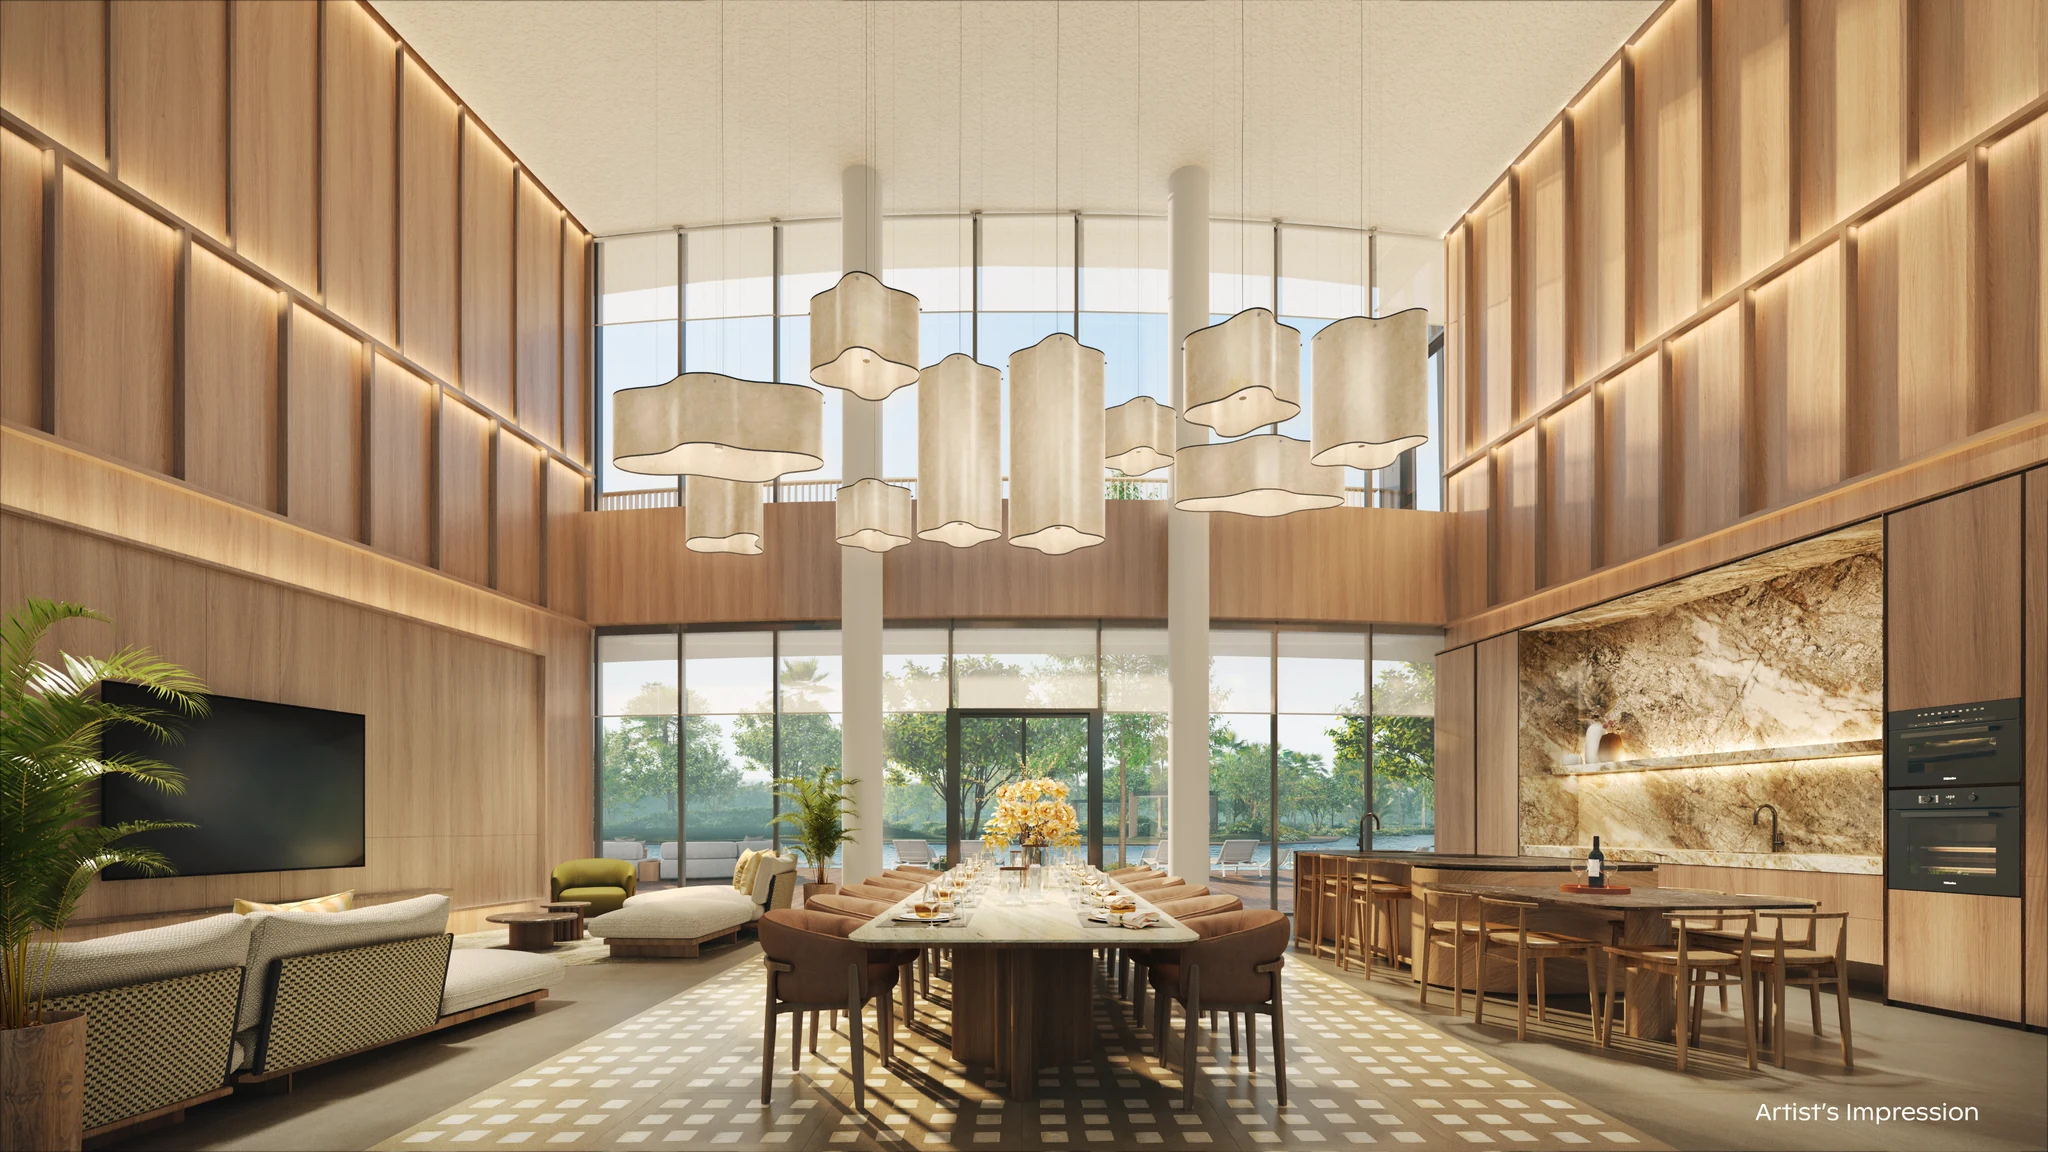
Grand Function Room
Ultra-luxurious banquet function hall featuring floor-to-ceiling glass, designer chandeliers, and chef gourmet kitchen.
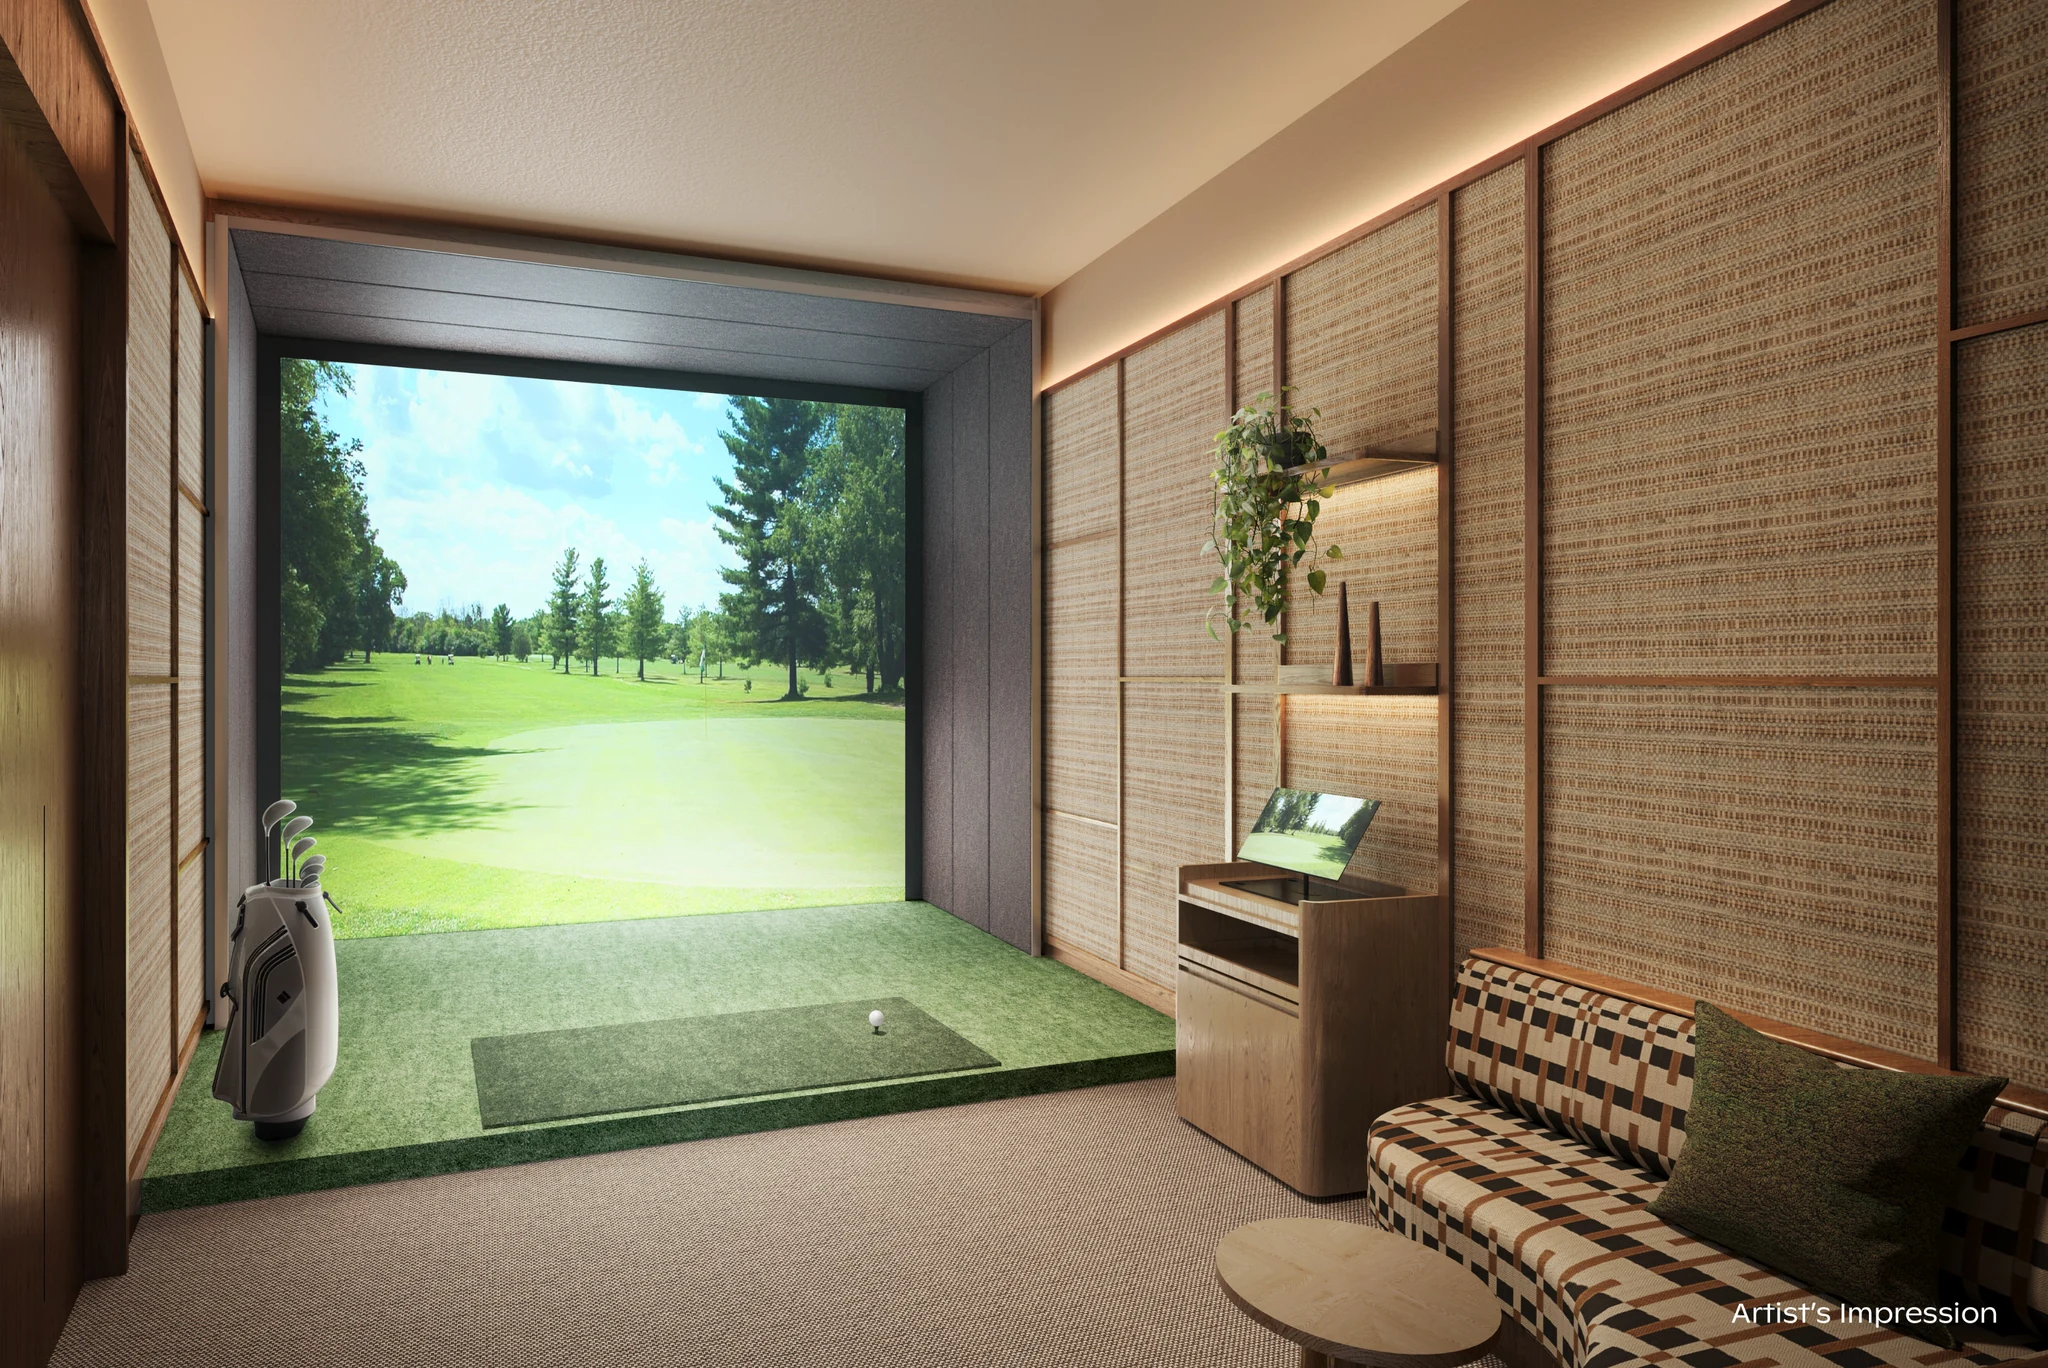
Golf Simulator Studio
High-definition virtual golf simulator room offering championship course simulations in climate-controlled acoustic comfort.
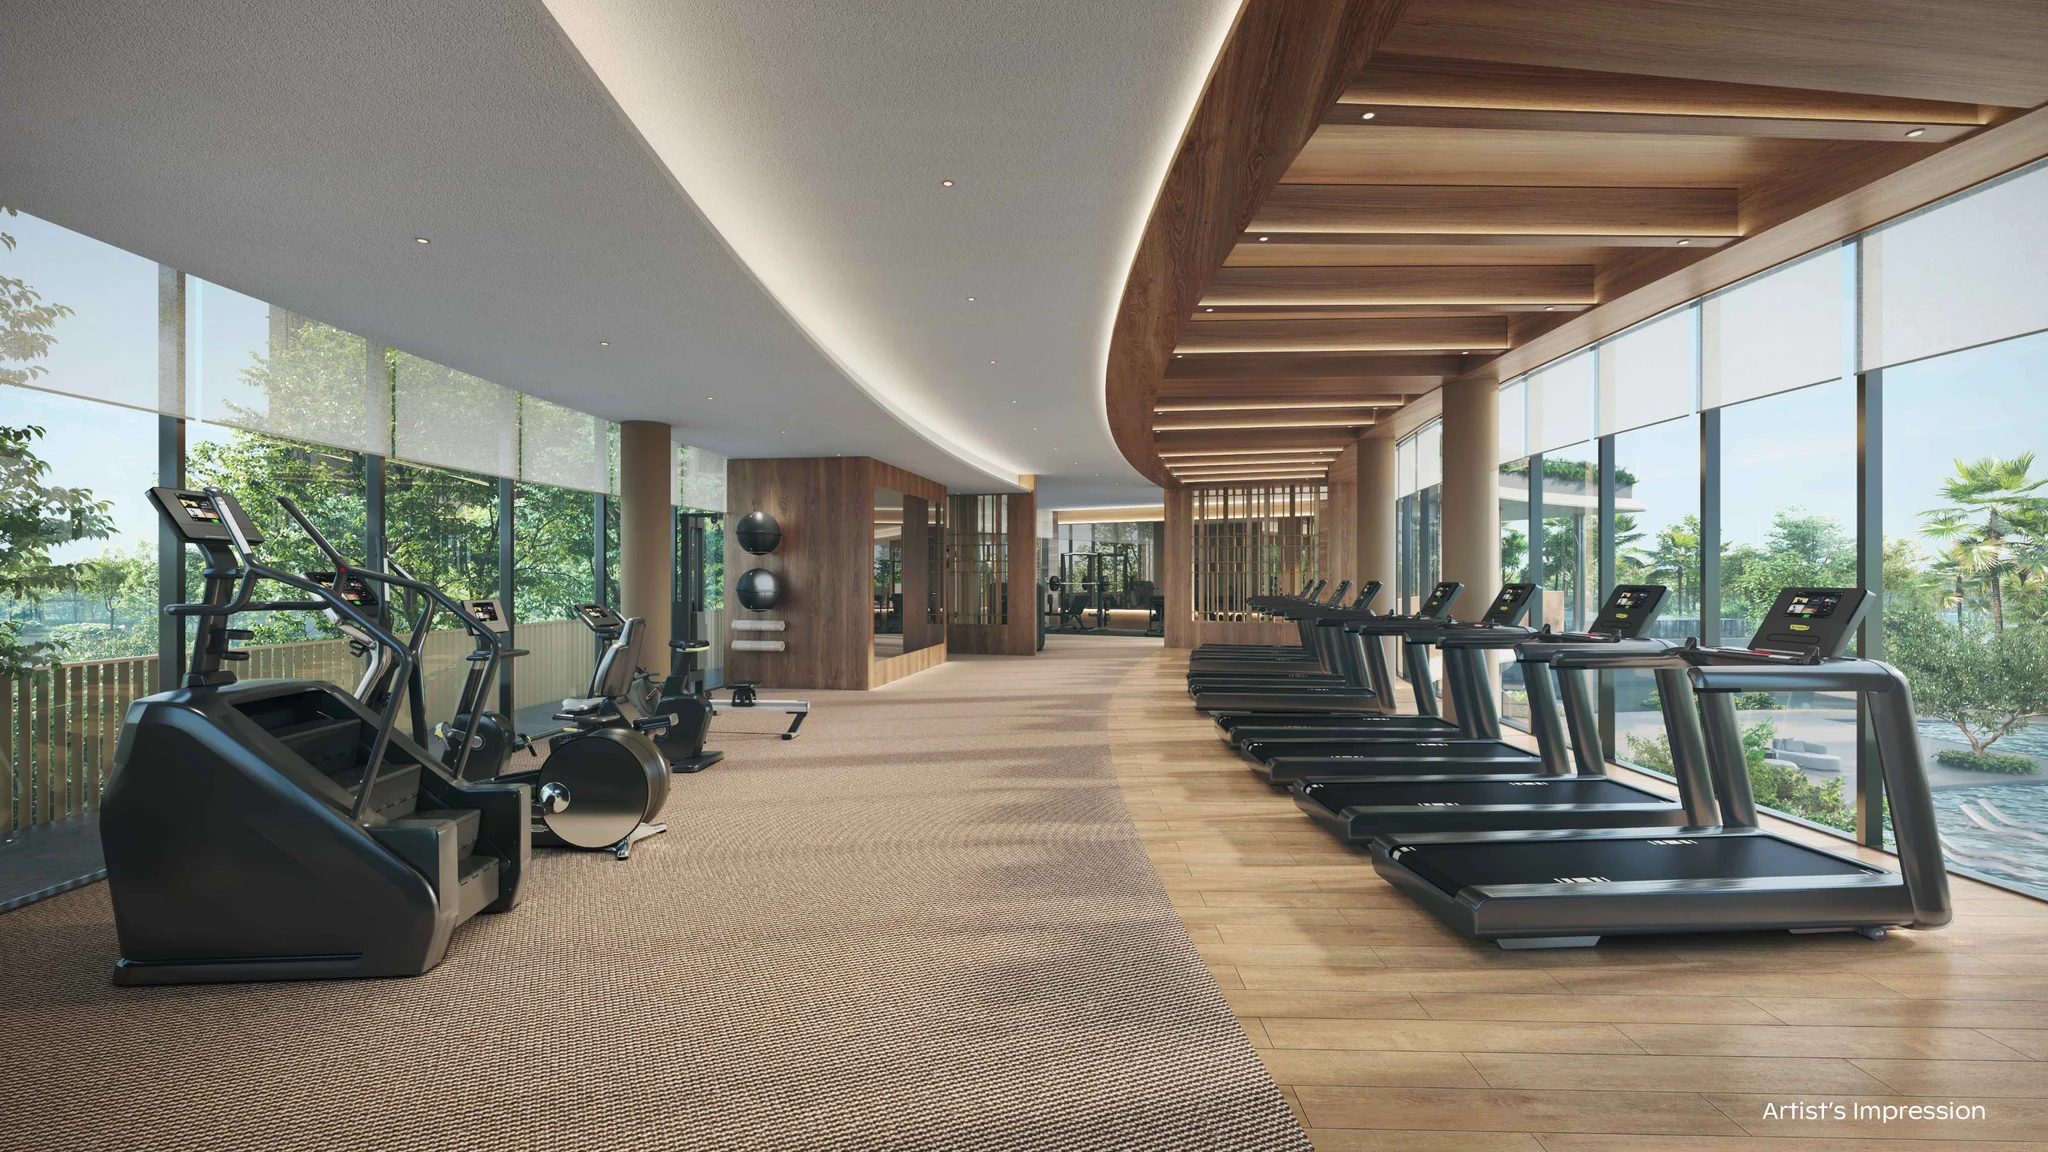
Main Fitness Gymnasium
State-of-the-art cardiovascular and strength-training facility with panoramic views overlooking the 50m lap pool.
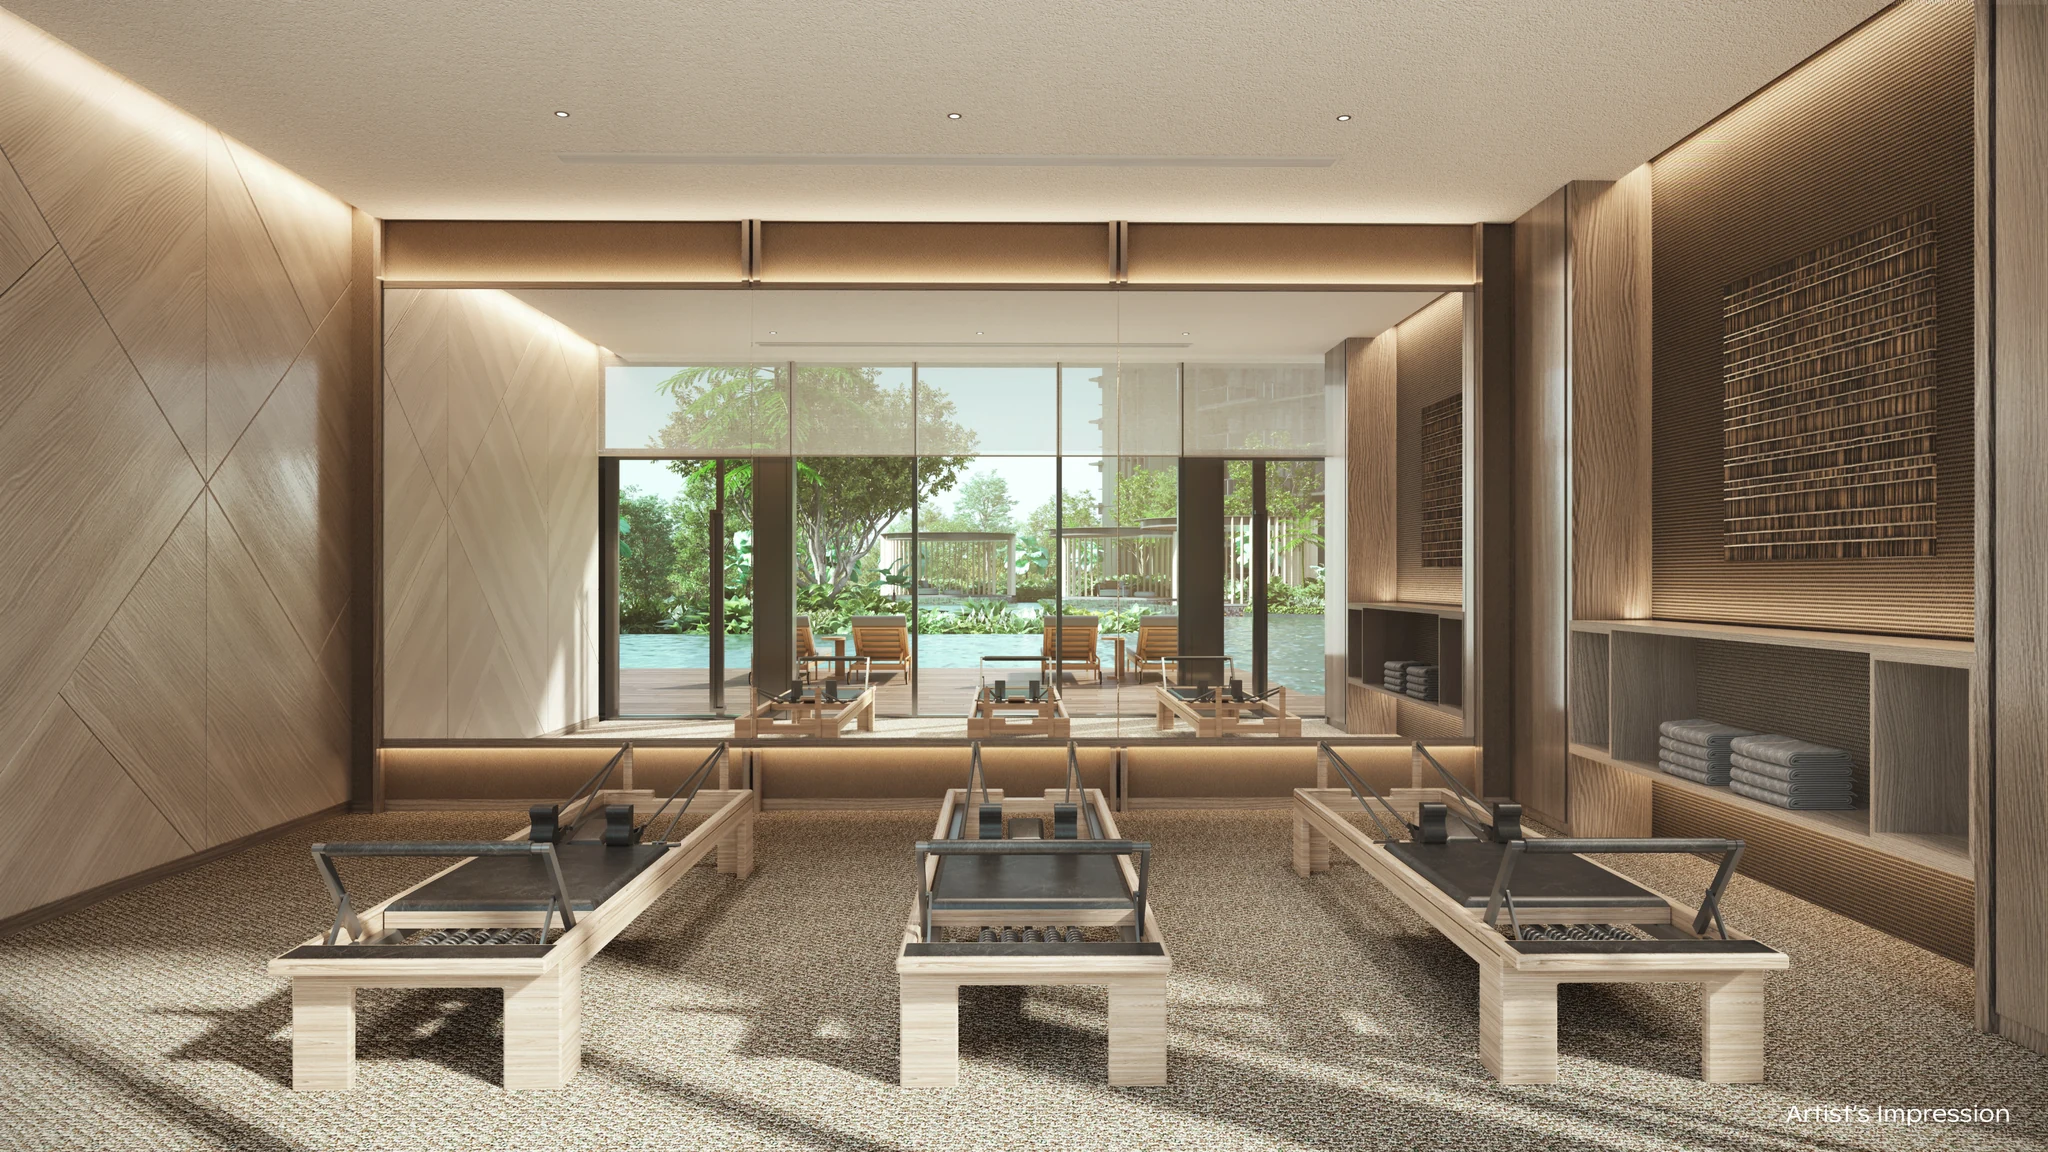
Pilates Studio
Dedicated reformer pilates and core-conditioning studio overlooking serene internal water courtyards.
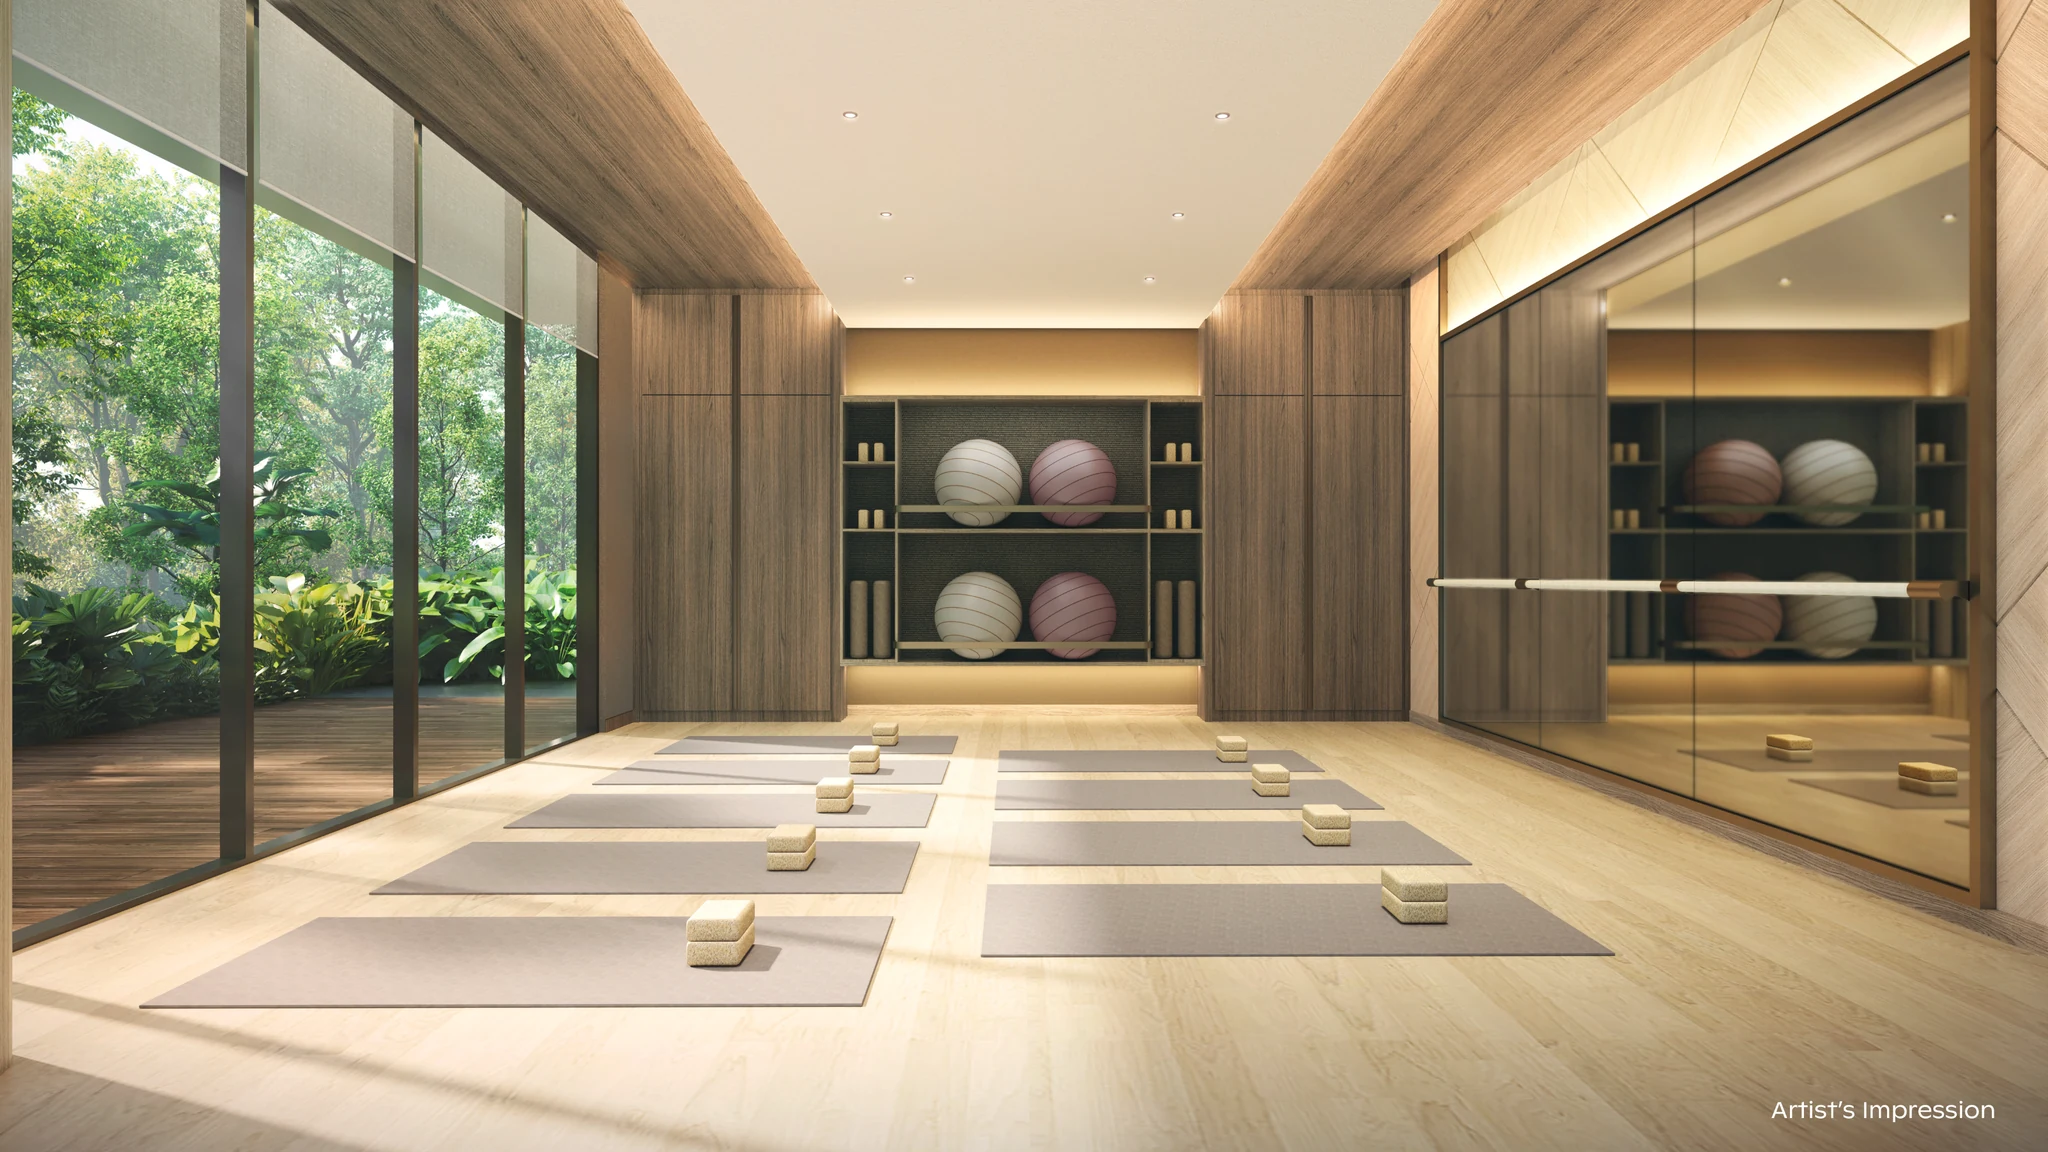
Wellness & Yoga Studio
Zen-inspired mindful movement studio for yoga, meditation, and stretching with natural timber flooring.
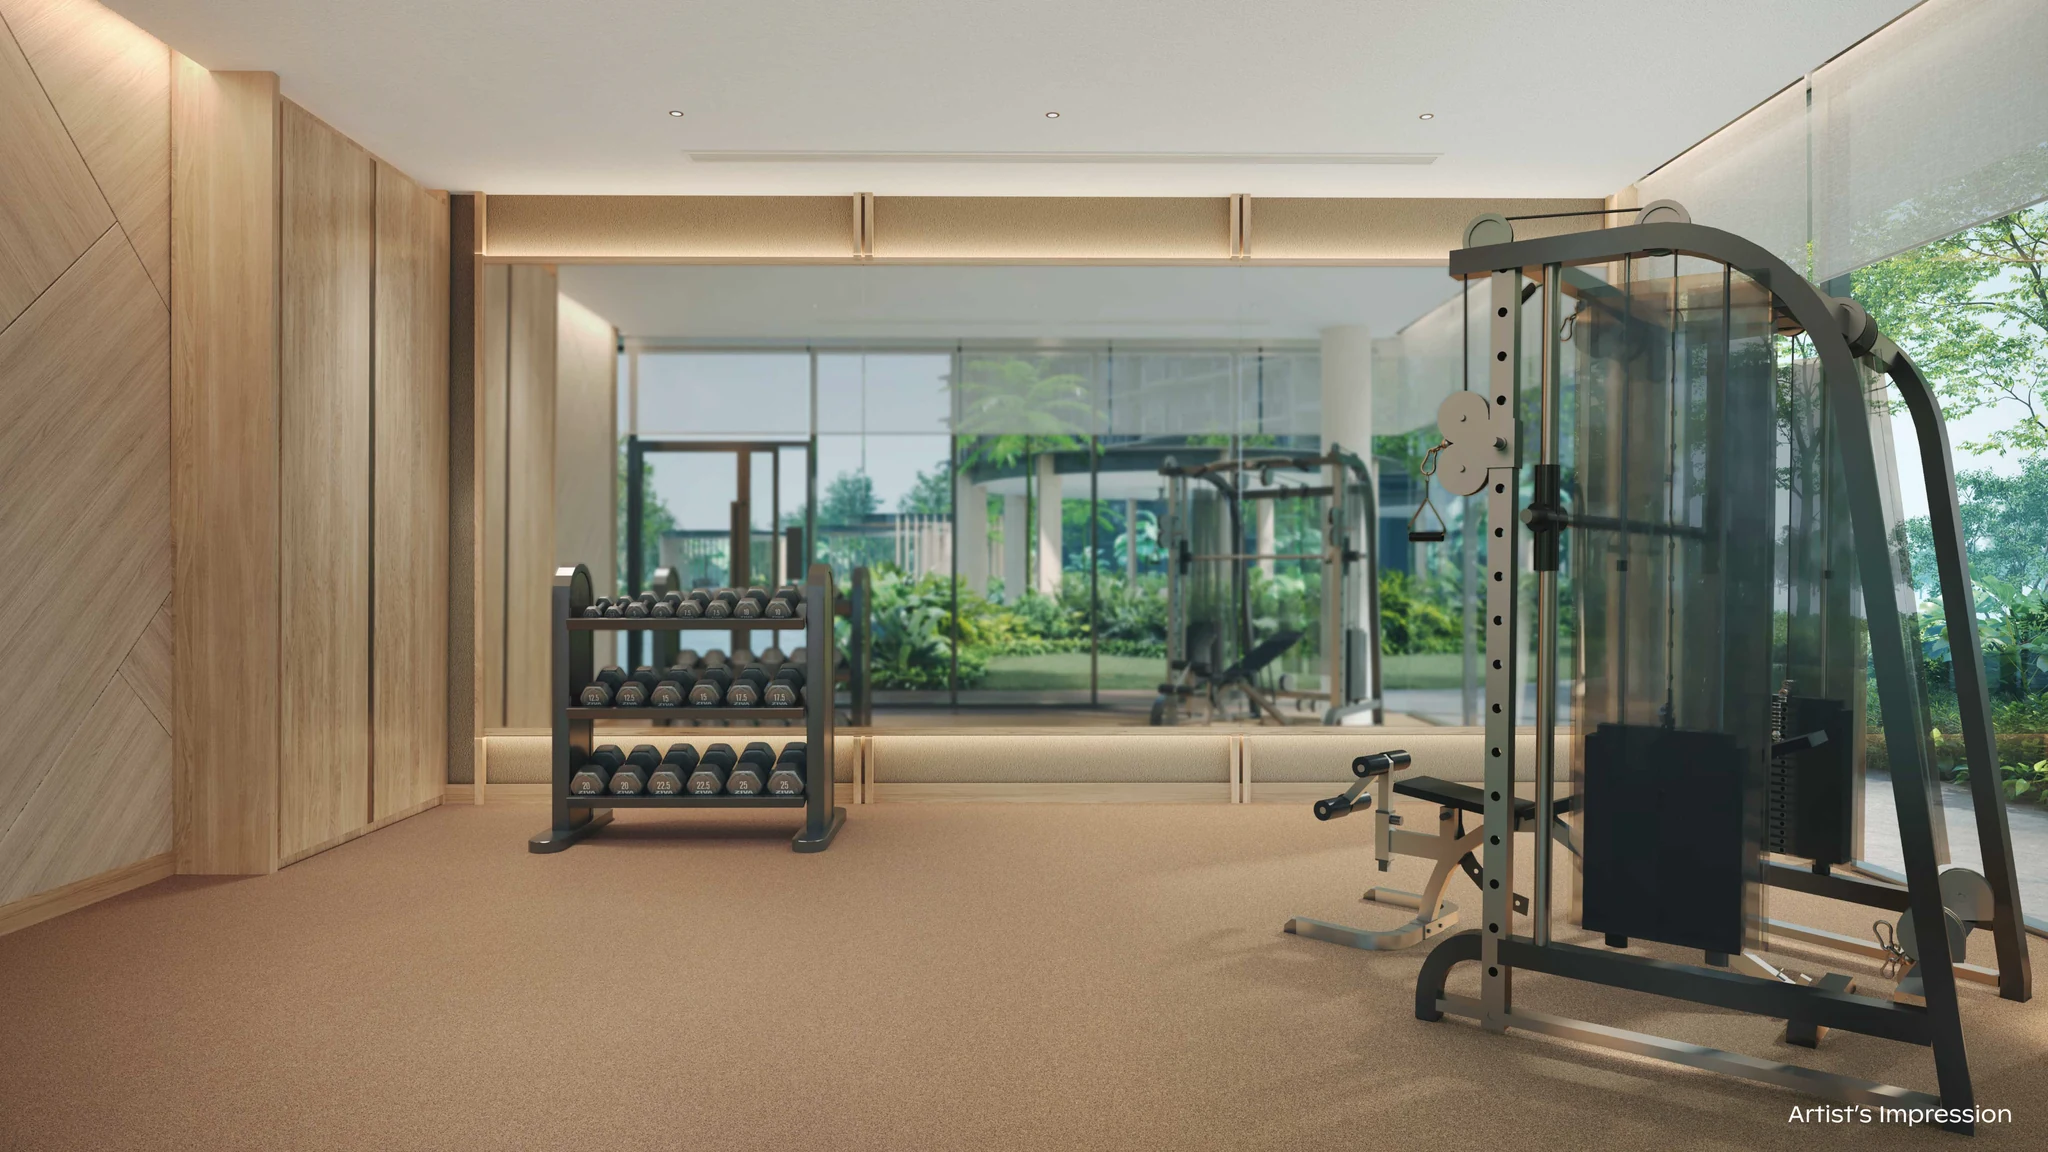
Private Personal Training Gym
Exclusive private workout enclave for personal training sessions and VIP fitness privacy.
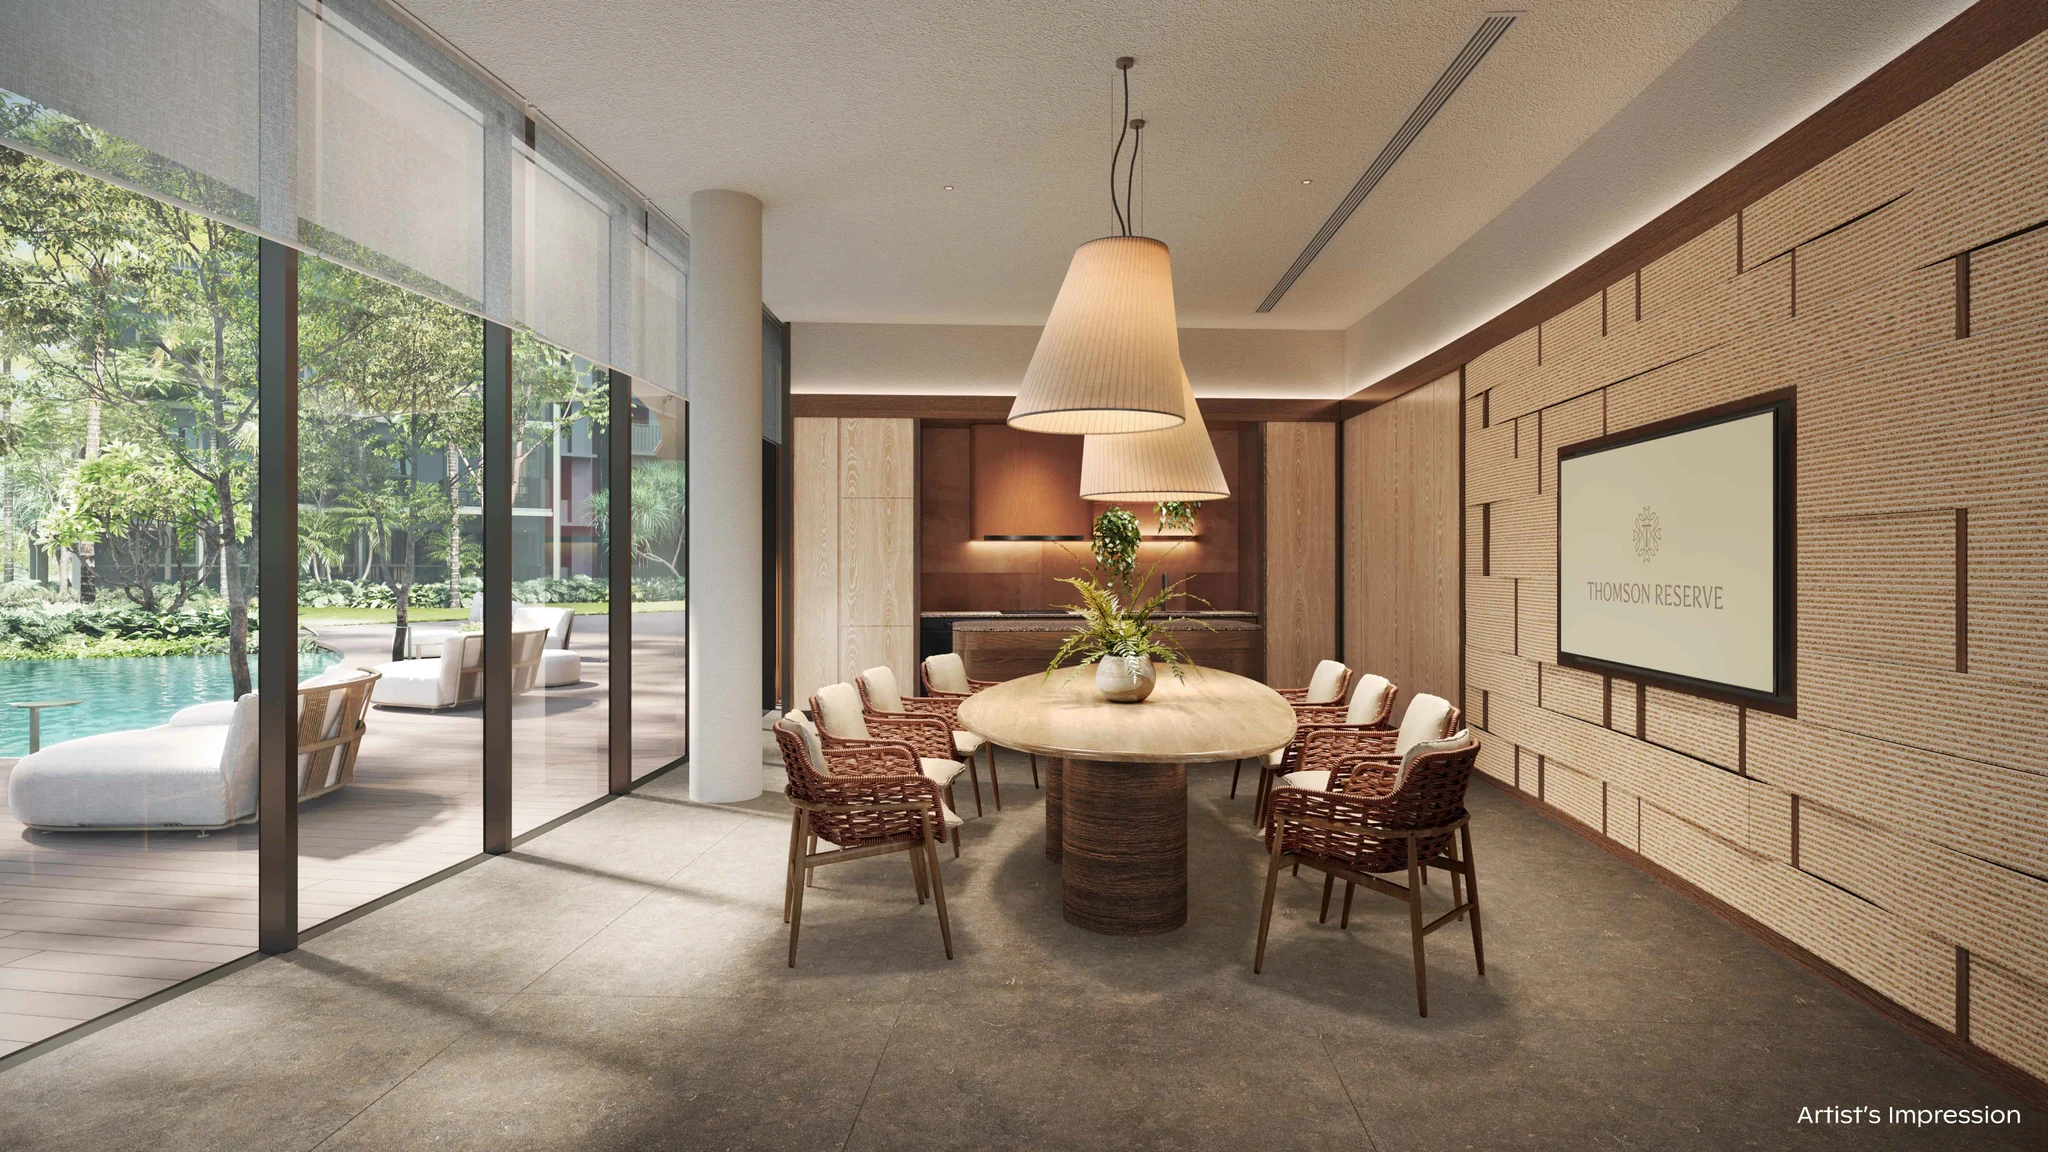
Cedar Room (Function Room 1)
Boutique private dining salon with integrated wine storage and warm cedar timber acoustic paneling.
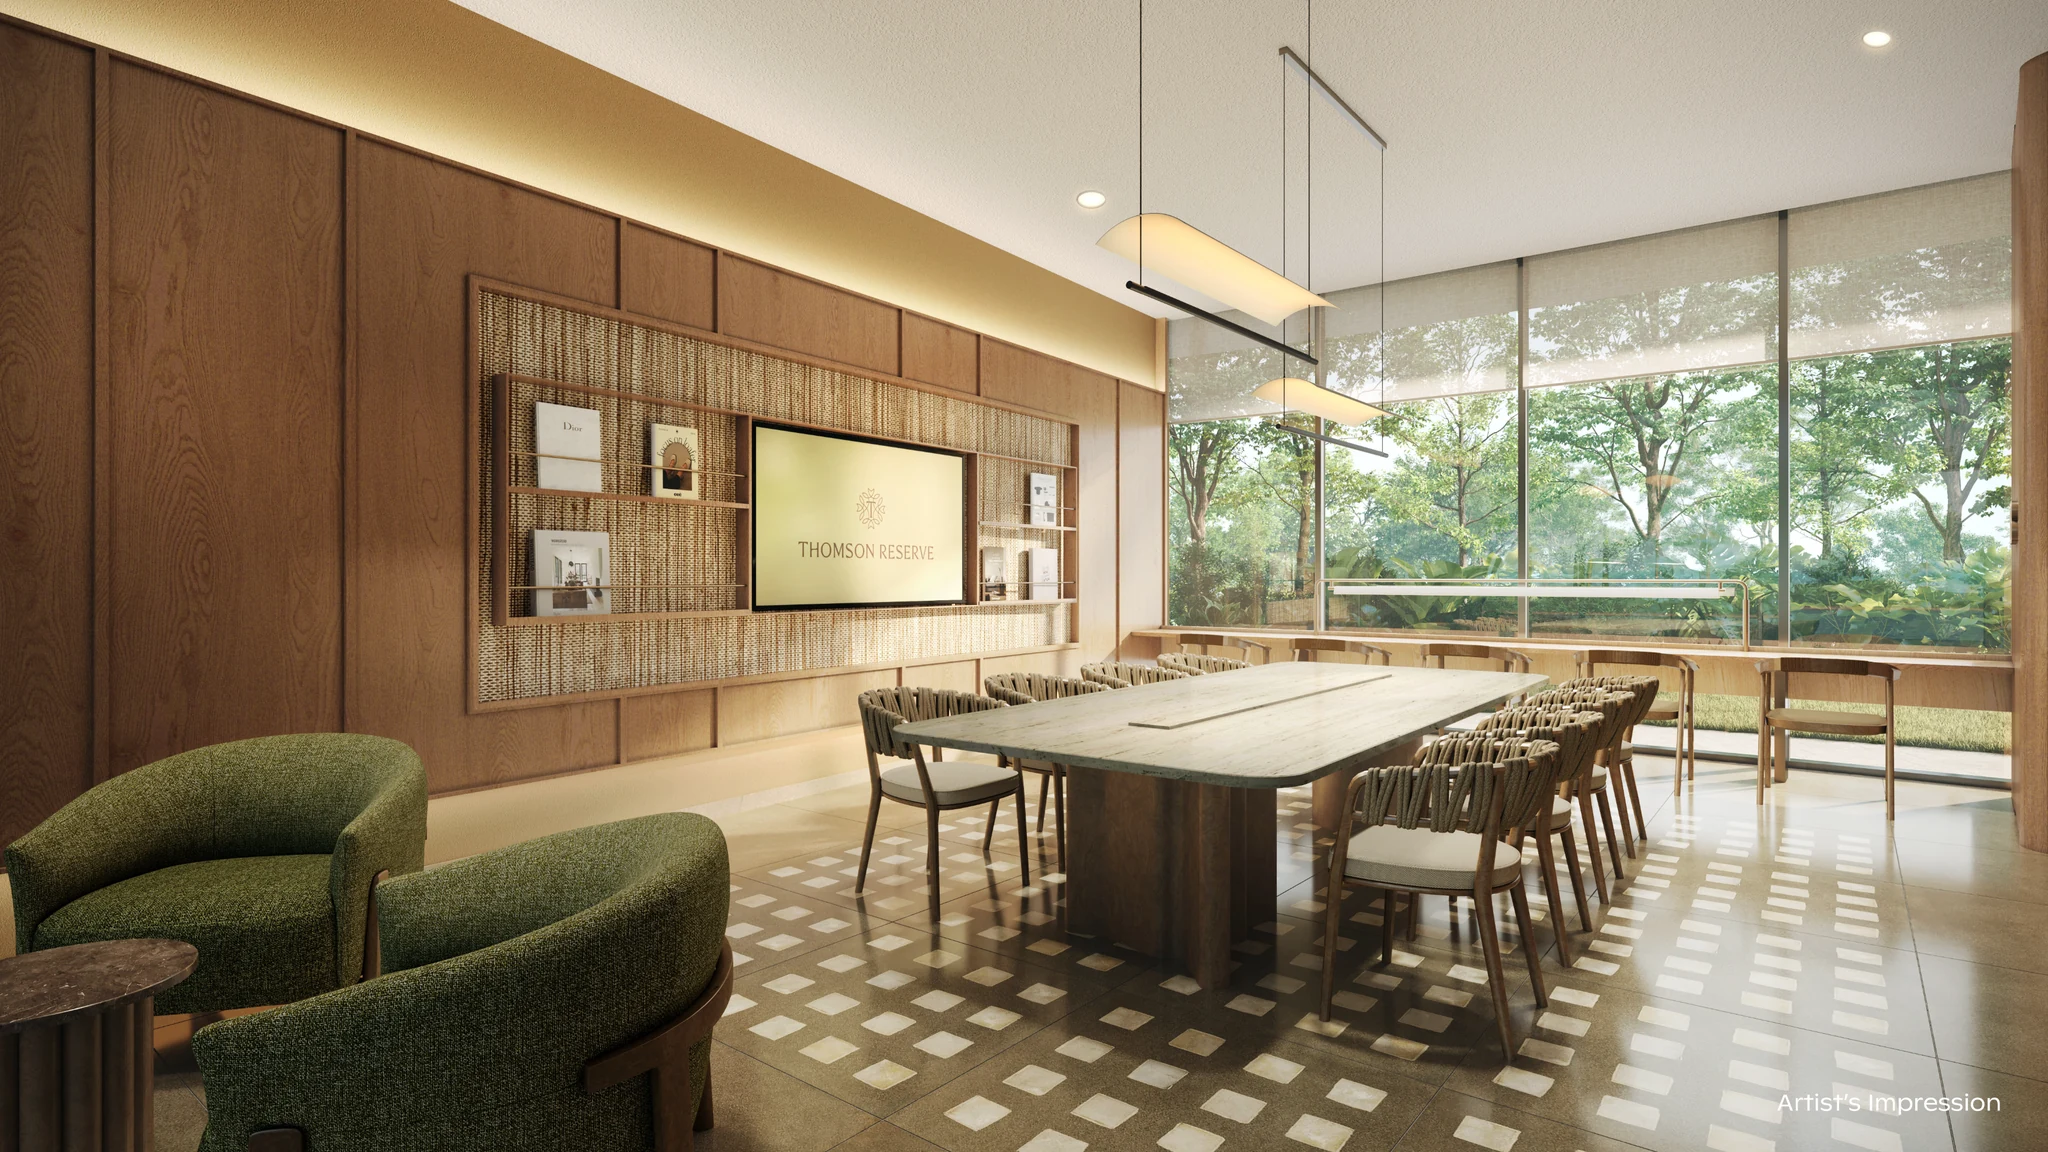
Maple Room (Function Room 3)
Sophisticated executive entertainment lounge designed for private dinners and family milestone events.
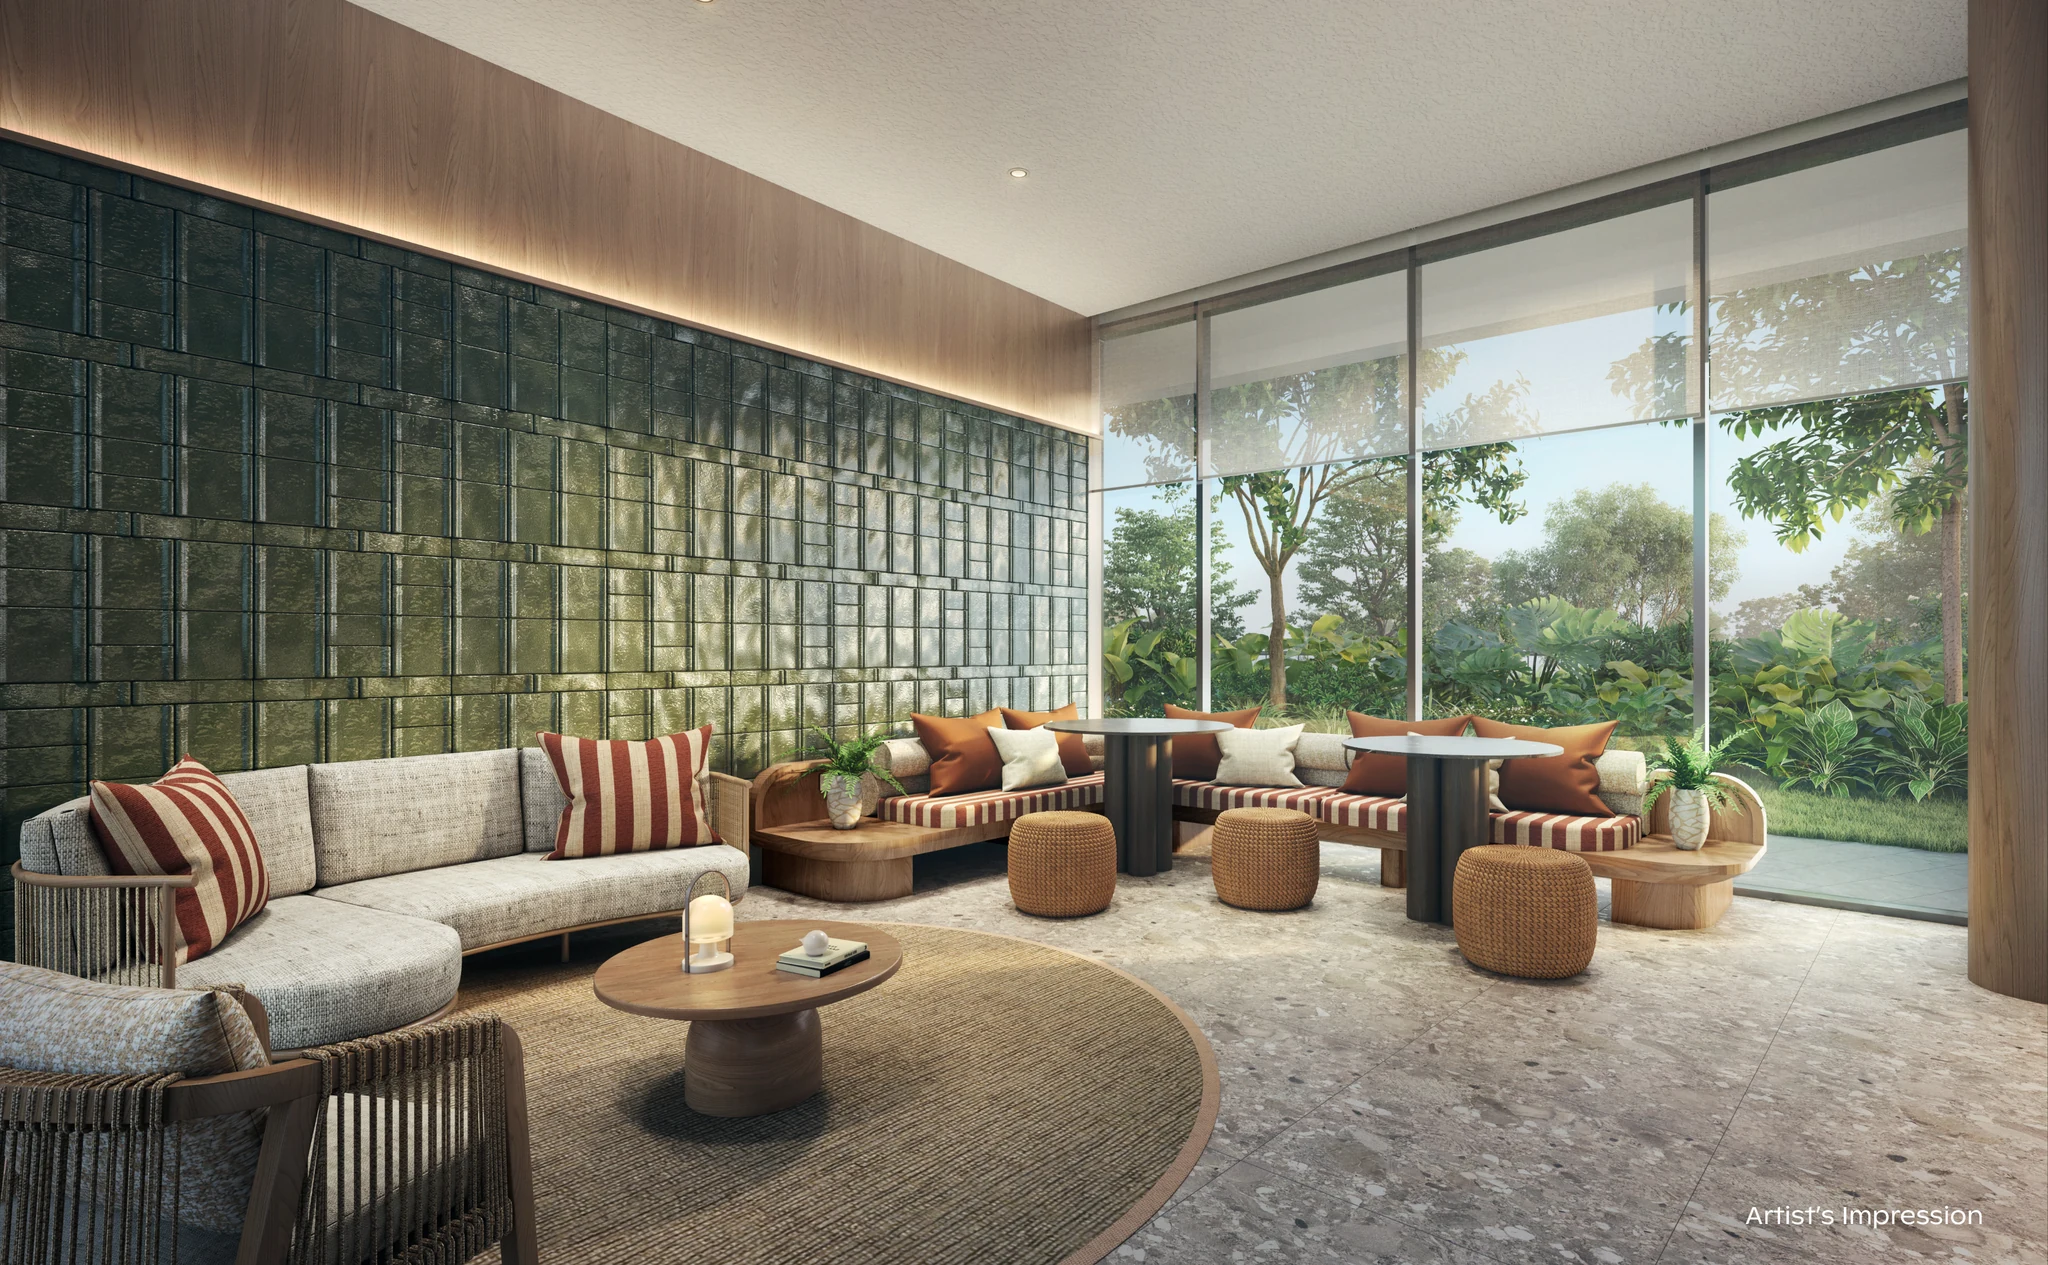
Olive Lounge (Social Lounge 2)
Relaxed cocktail and social lounge with plush designer seating opening out to the pool terrace.
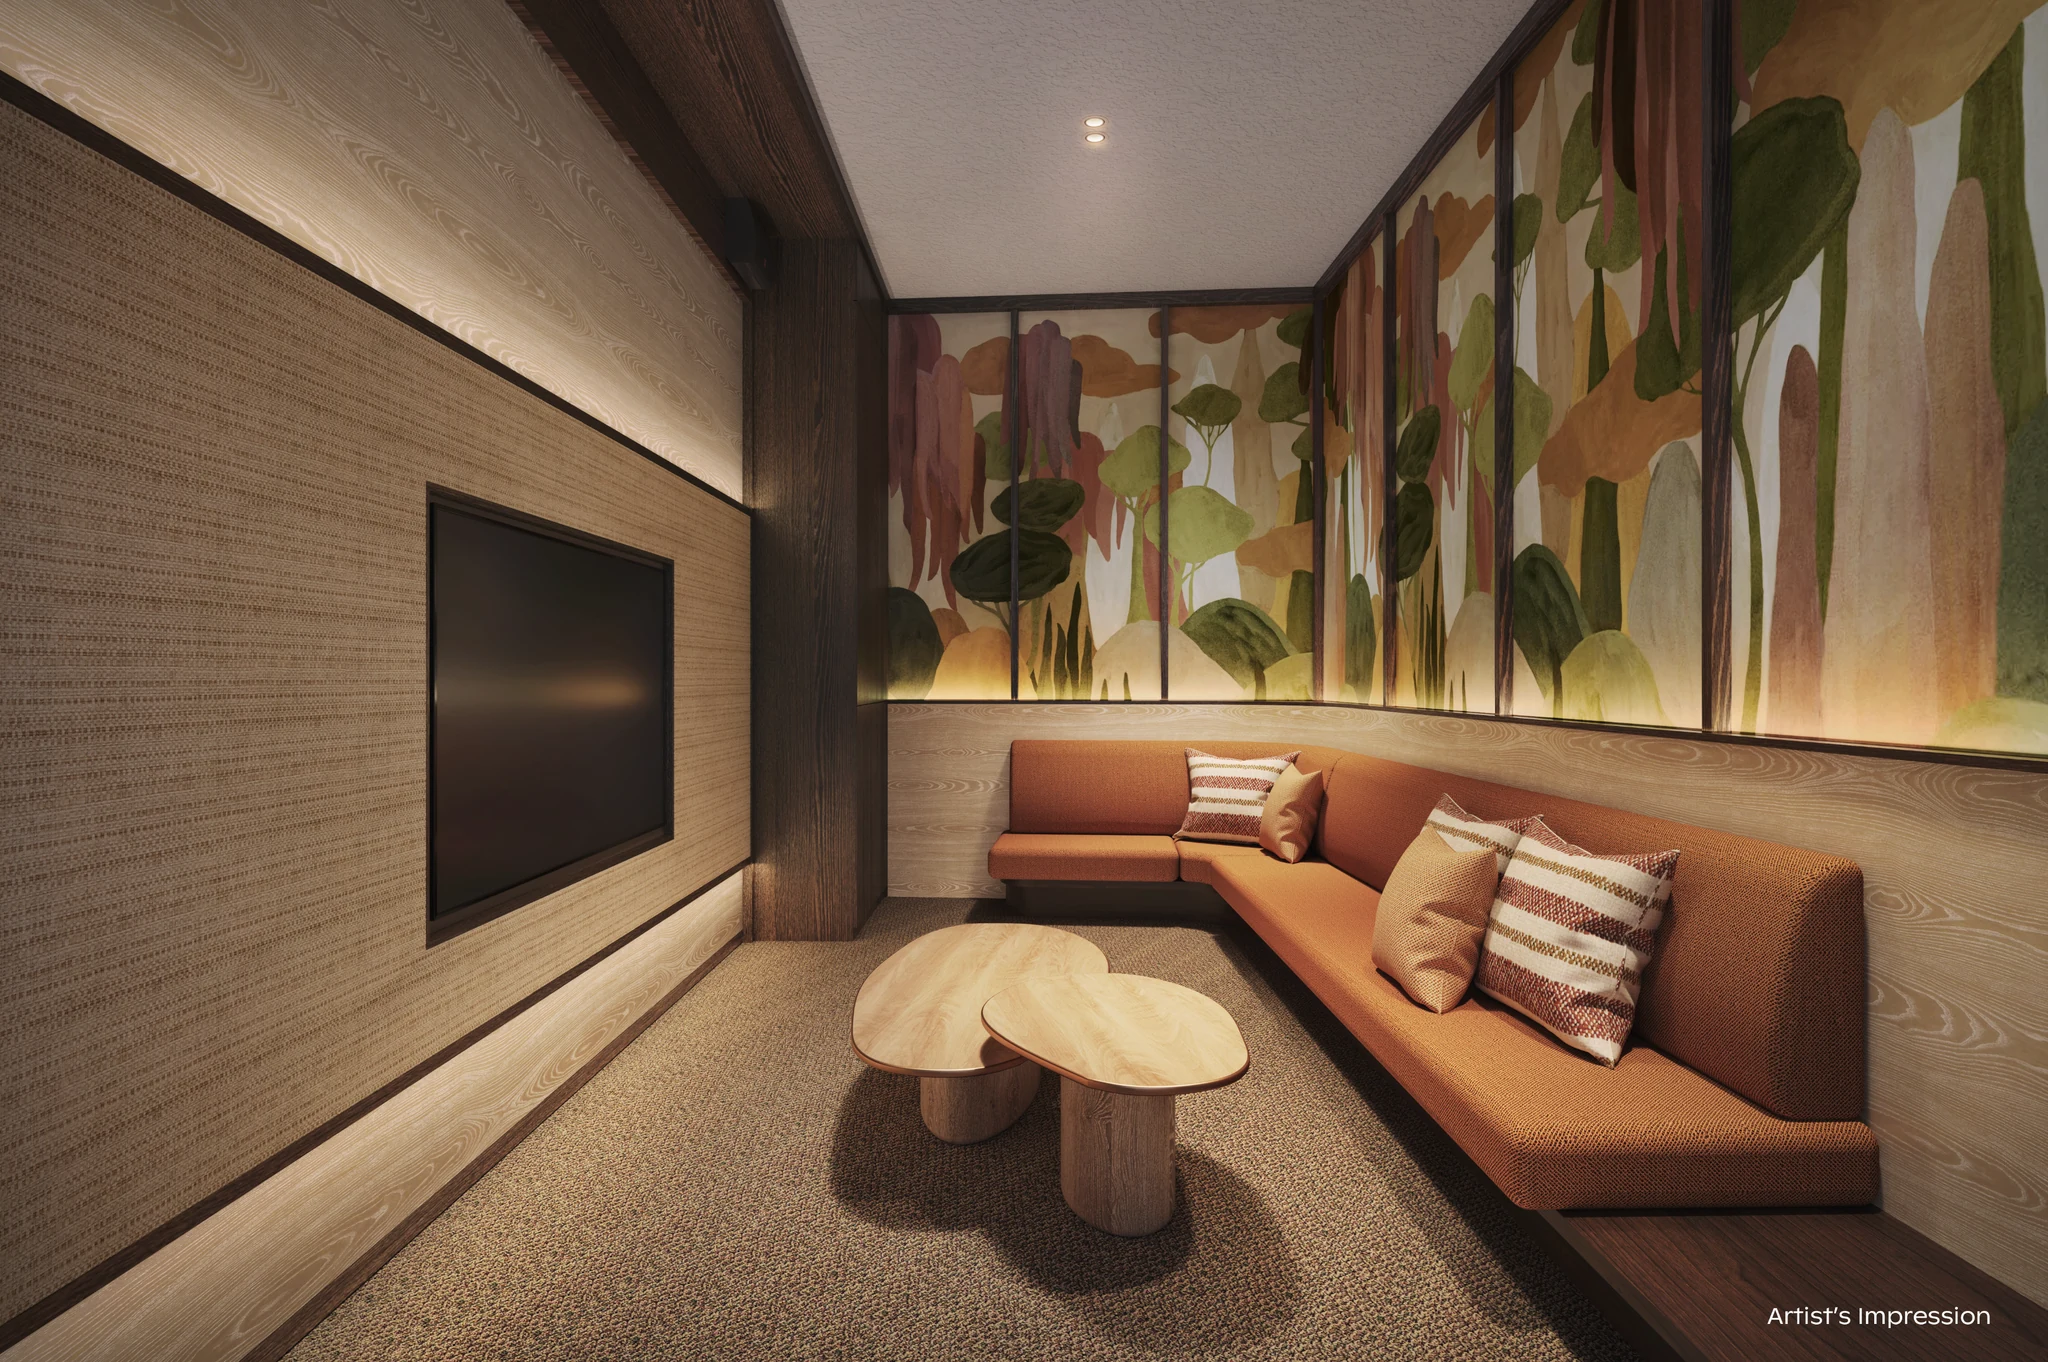
Private Entertainment Room
Acoustically engineered cinema and media room for immersive screening parties and private entertainment.
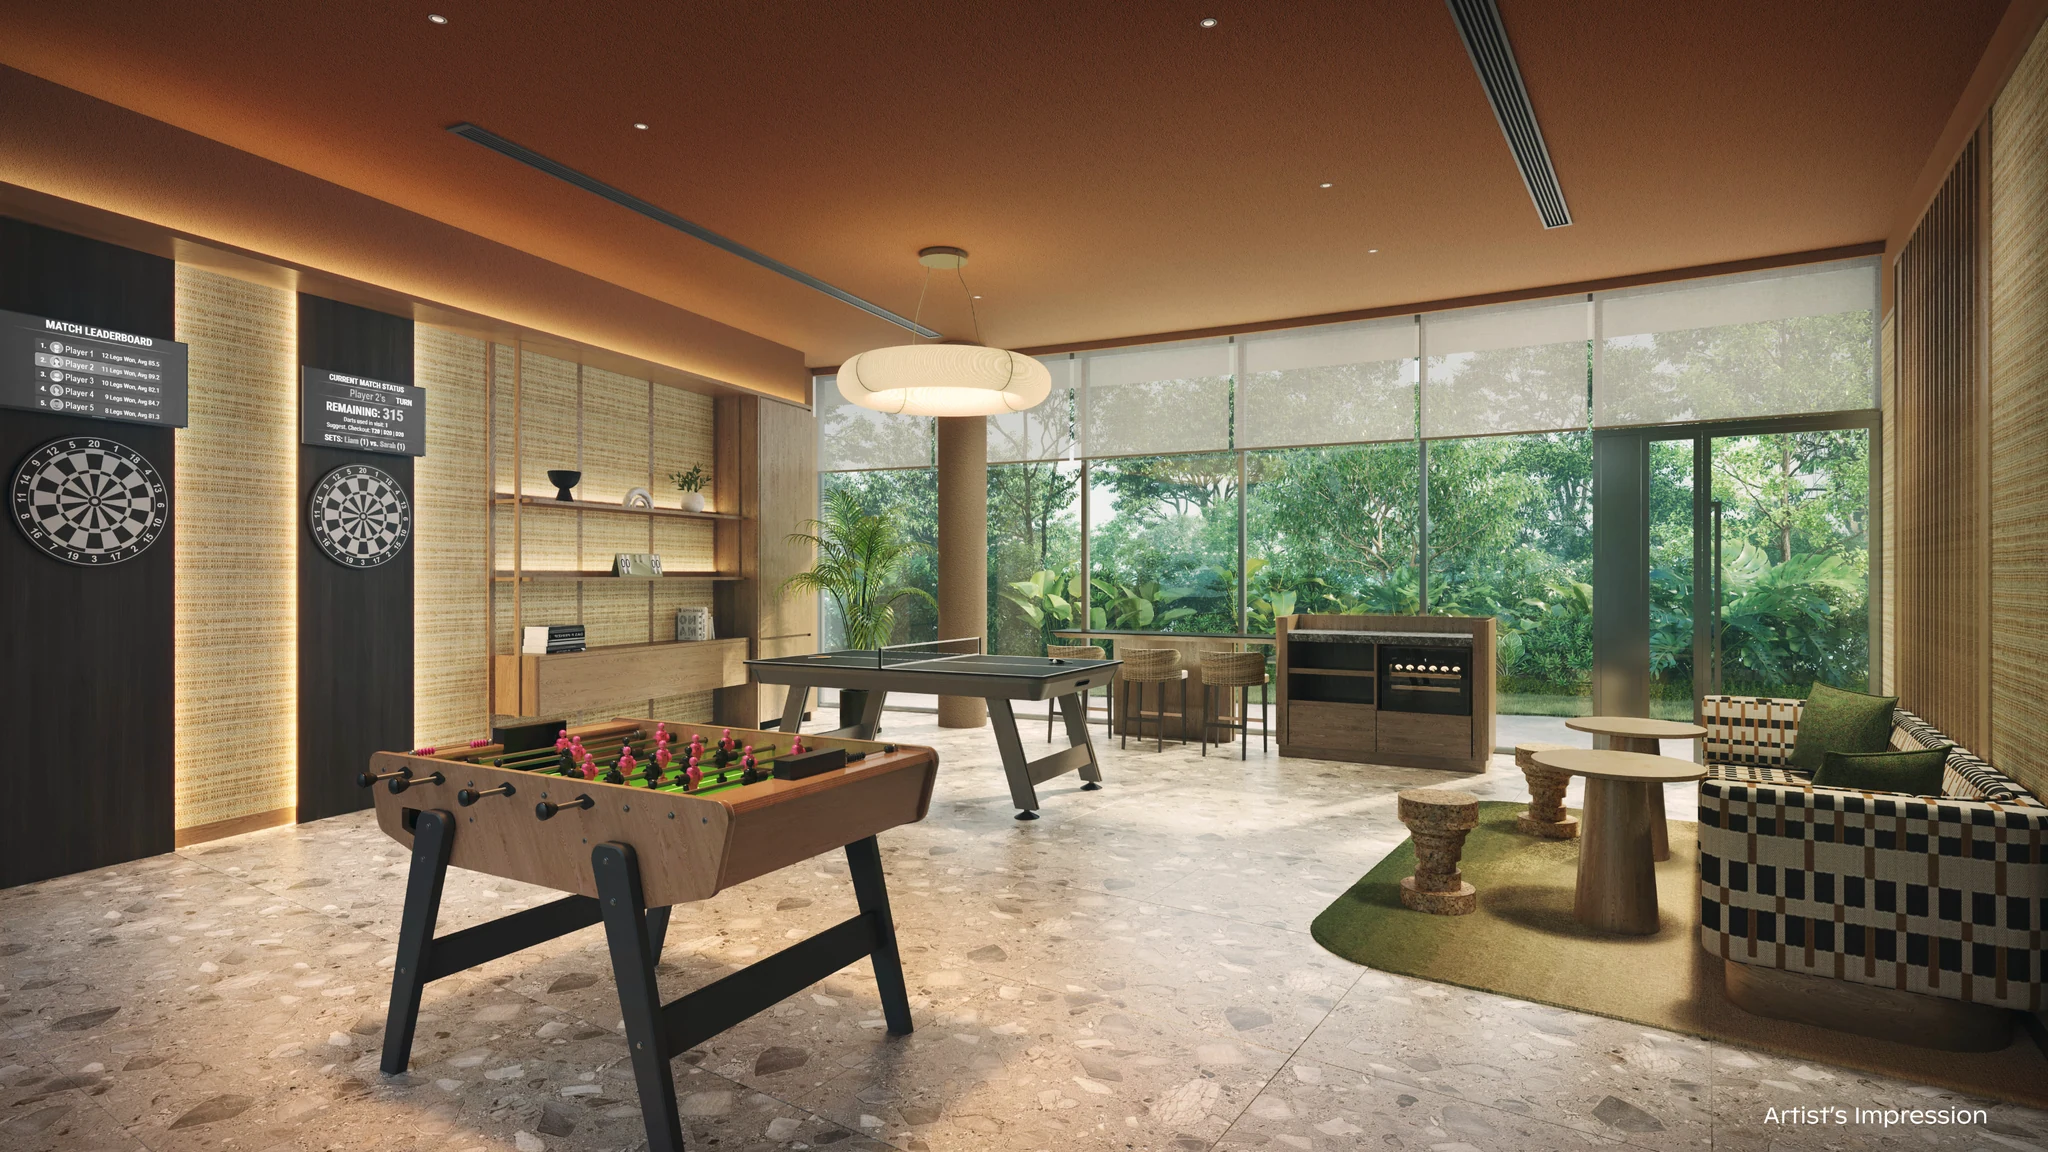
Recreation & Games Room
Multi-generational games salon featuring billiards, board games, and conversational social zones.
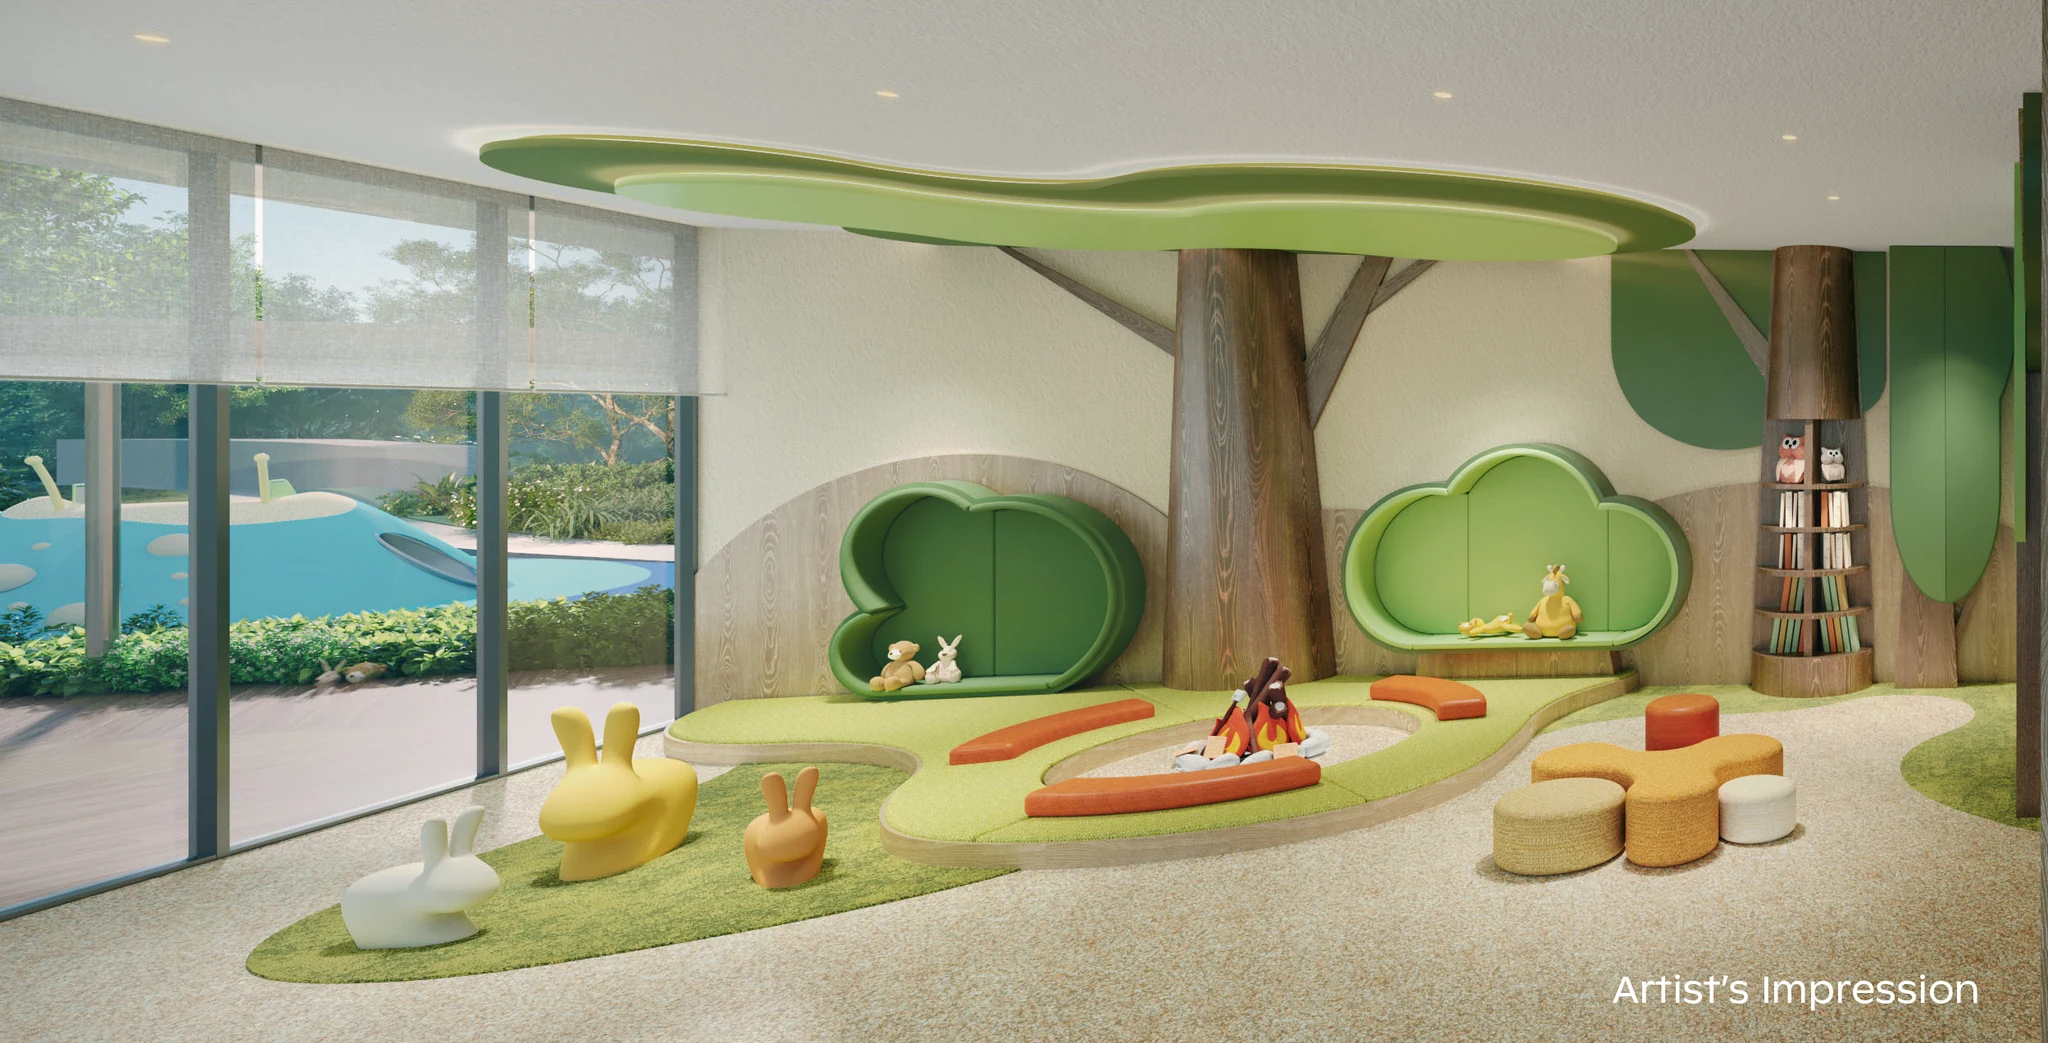
Little Explorer Nook (Kids Play Room)
Vibrant indoor children’s discovery zone with sensory play equipment and creative interactive learning spaces.
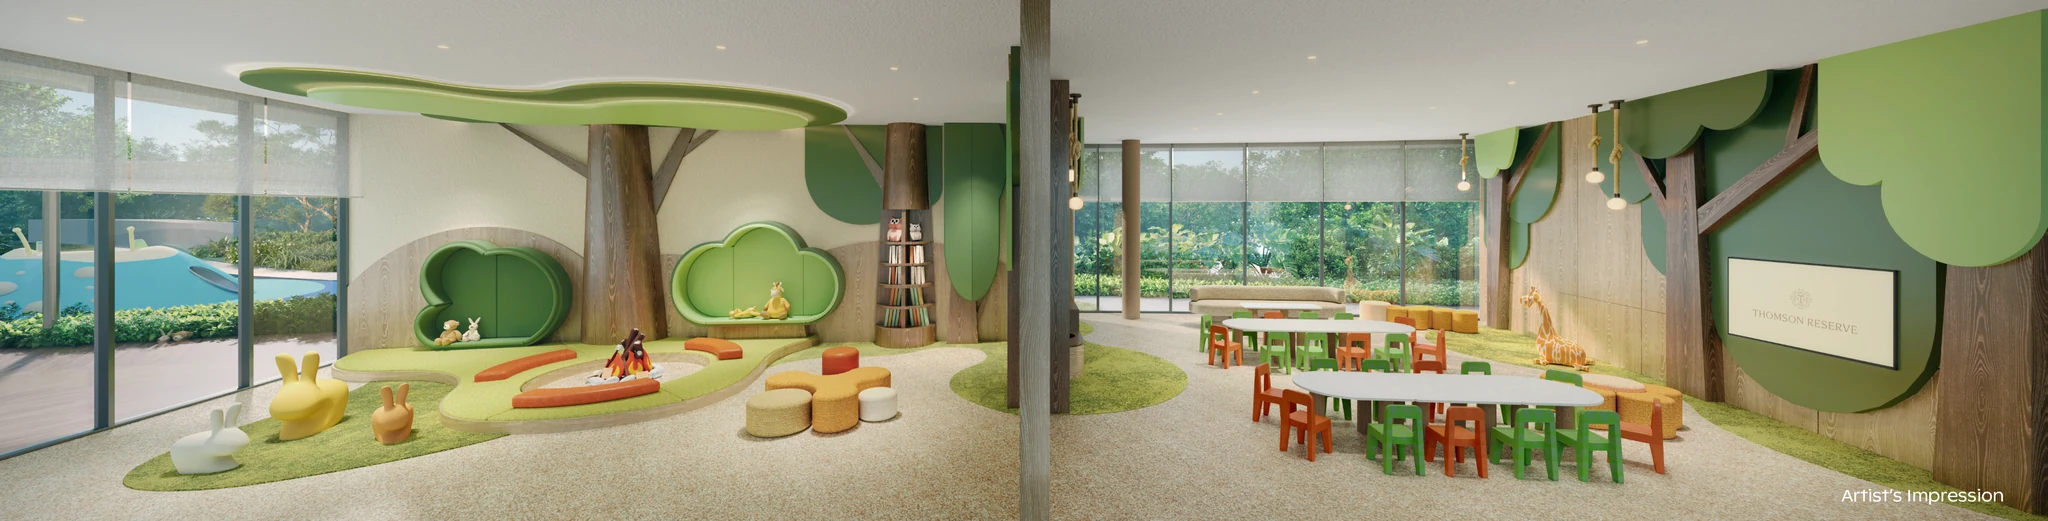
Explorer Nook & Little Canopy Room
Nature-themed children’s reading and quiet play pavilion shaded by the ancient rain trees.
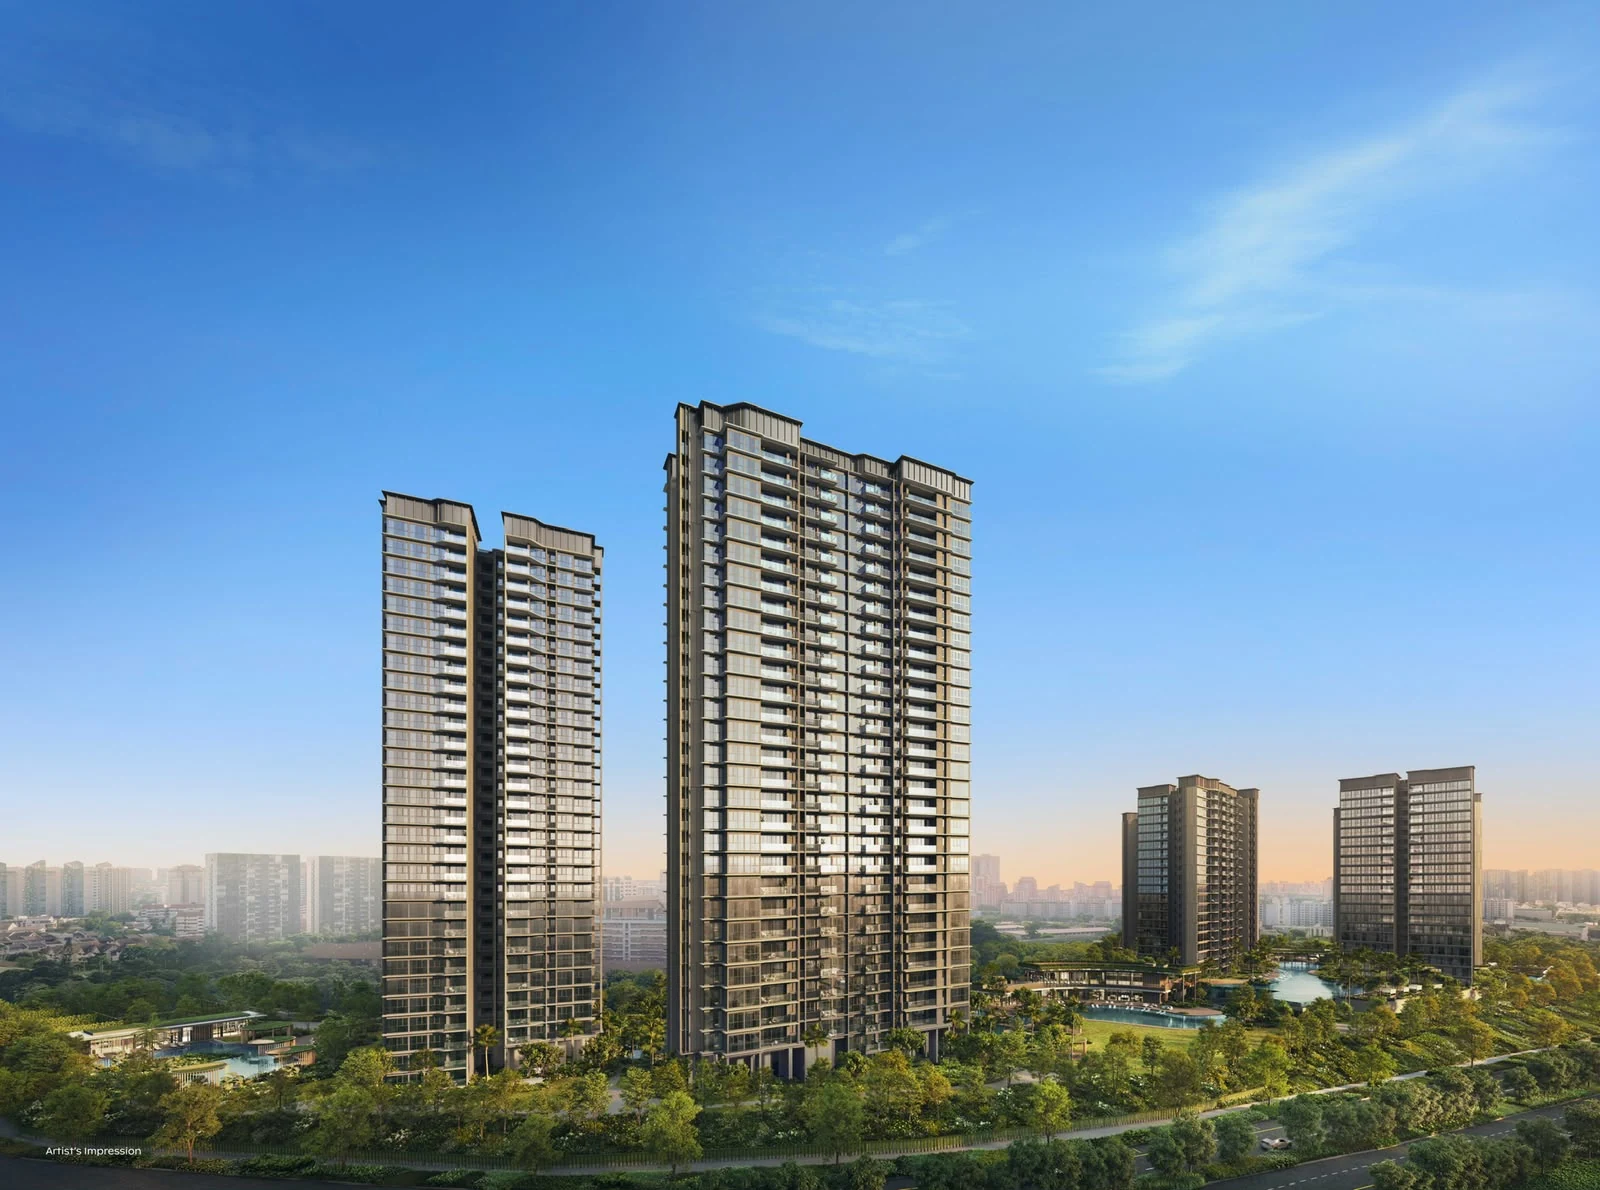
Thomson Reserve Architectural Silhouette
Six residential towers rising gracefully up to 30 storeys against the MacRitchie Reservoir skyline.
Want the Complete 48-Page Floor Plans & Site Plan Book?
Download the official developer PDF brochure containing all 10 unit layout types (592 to 1,808 sqft), 4 show unit layouts, 55-stack distribution chart, and master site plan.
Thomson Reserve VVIP Showflat Preview:
Saturday, 17 October 2026
Join the priority preview before public launch. Experience 4 fully furnished official show units, receive the full 48-page floor plan suite, and access direct developer tier-1 early-bird pricing.
Sessions: 10:00 AM – 7:00 PM Daily
2BR + Study
Integrated study niche & dumbbell layout
3BR Premium
Enclosed wet kitchen & utility yard
4BR Premium
Dedicated Private Lift & dual-balcony
5BR Suite
Private Lift & MacRitchie reservoir vistas
Your VVIP Priority Privileges:
Direct Developer Pricing
Early-bird discounts with zero buyer agent commission.
Priority Stack Selection
First pick of choice reservoir & high-floor units before launch.
Complete 48-Page PDF
Receive all 10 unit layout schematics and site plan instantly.
Personal Financial Advisory
Tailored TDSR, ABSD remission & Progressive Payment breakdown.